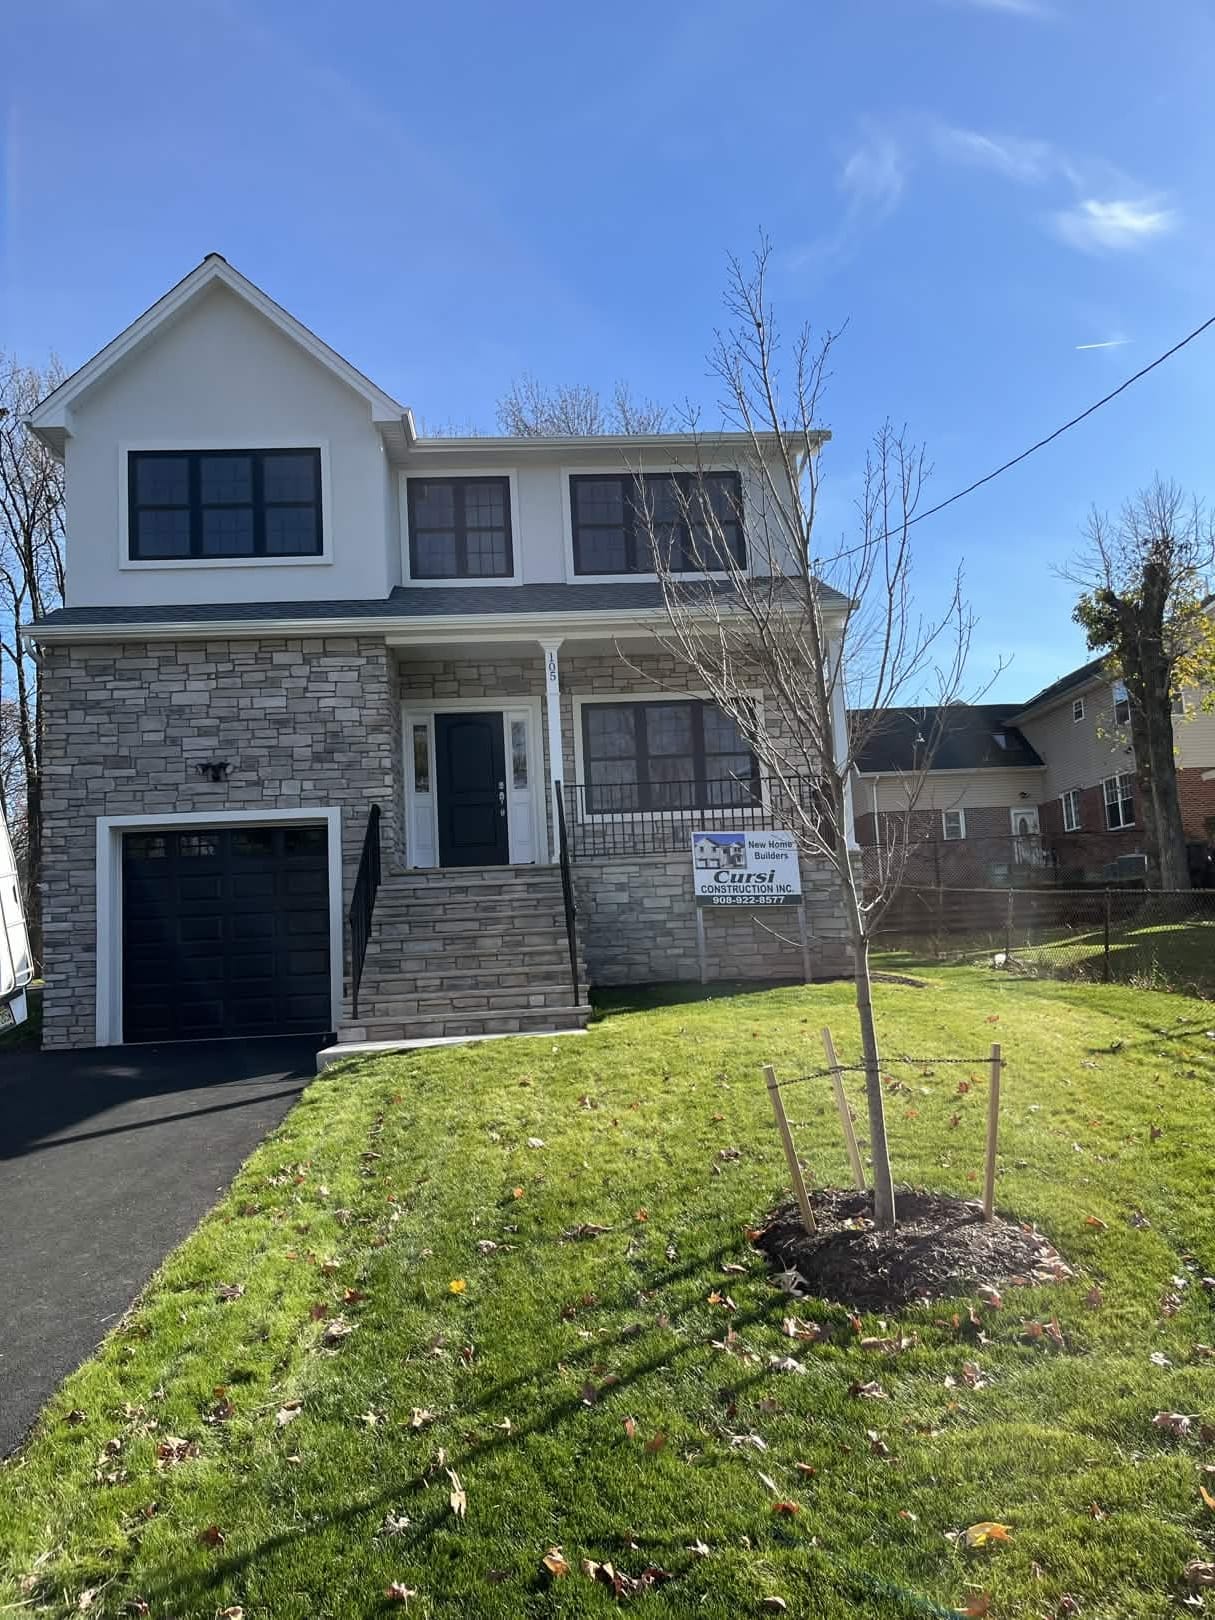
Custom Colonial Home
Two-story colonial featuring stone veneer facade, covered front porch, attached garage, and landscaped yard.
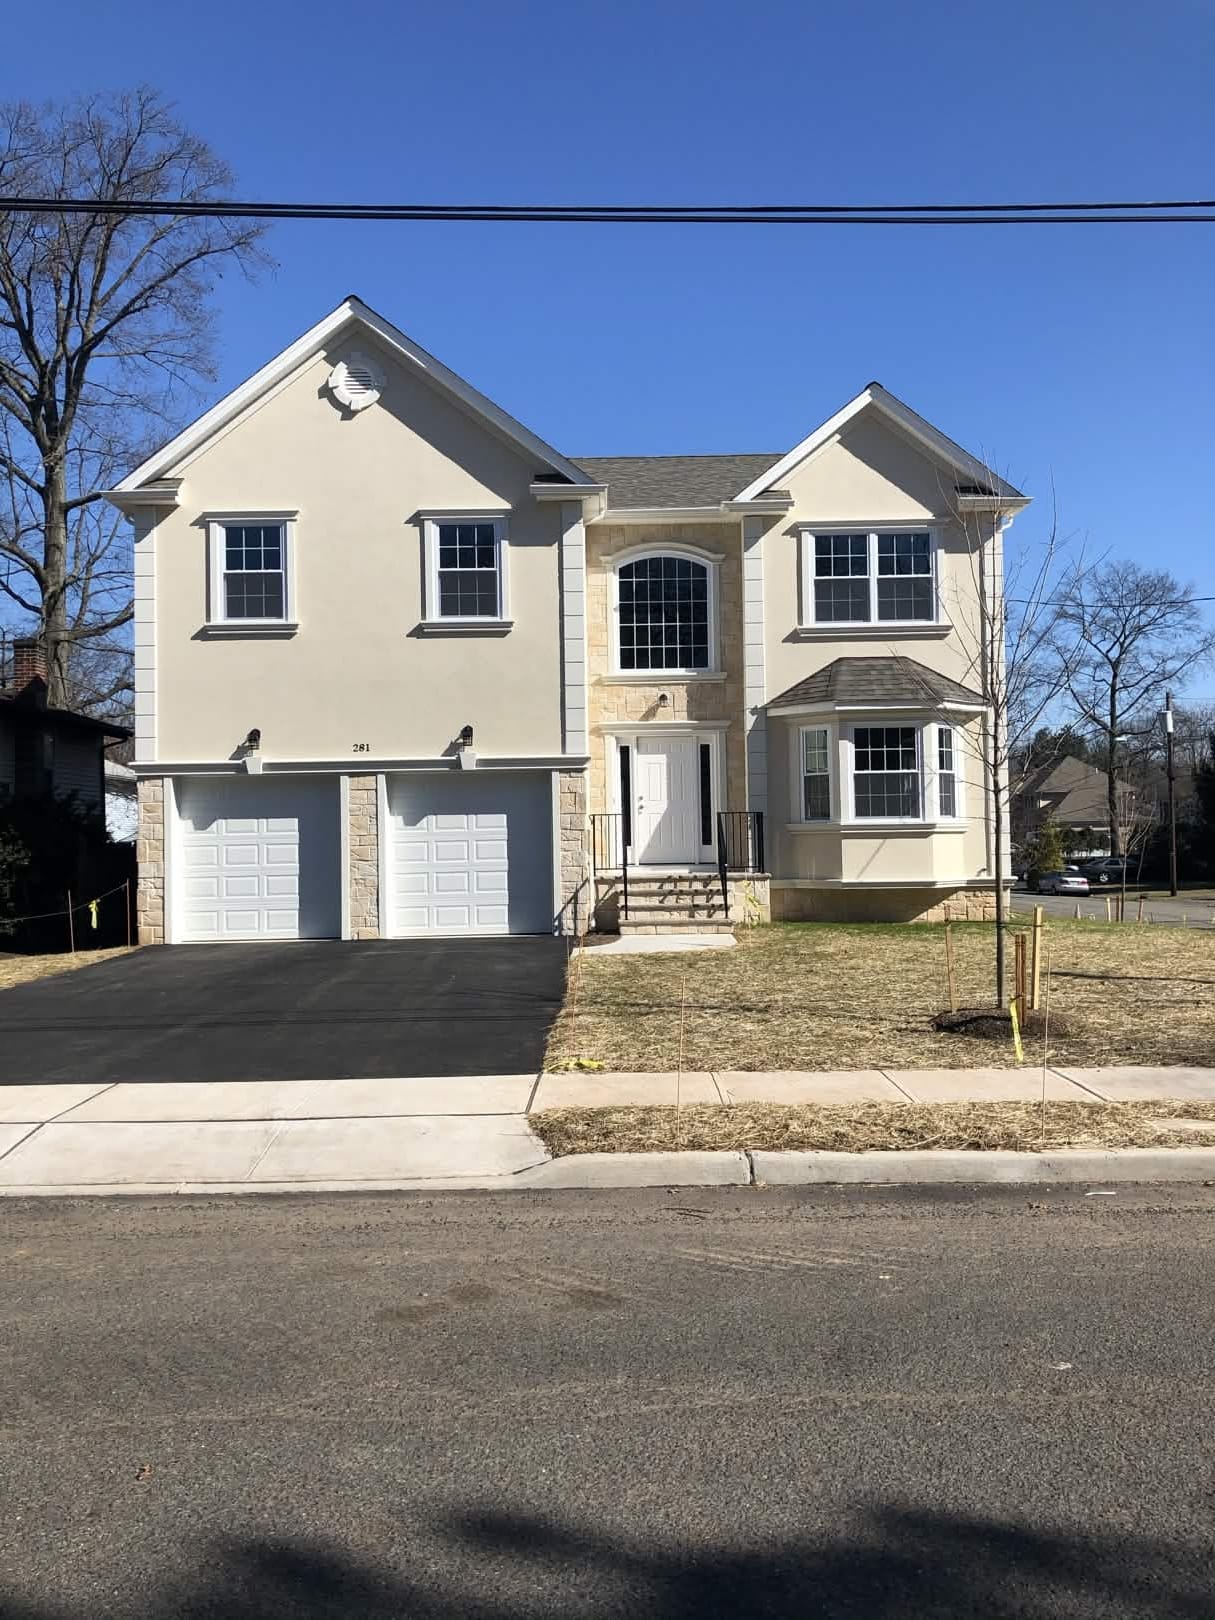
Two-Story with Bay Window
Custom two-story home with stucco finish, stone accent details, bay window, two-car garage, and fresh blacktop driveway.
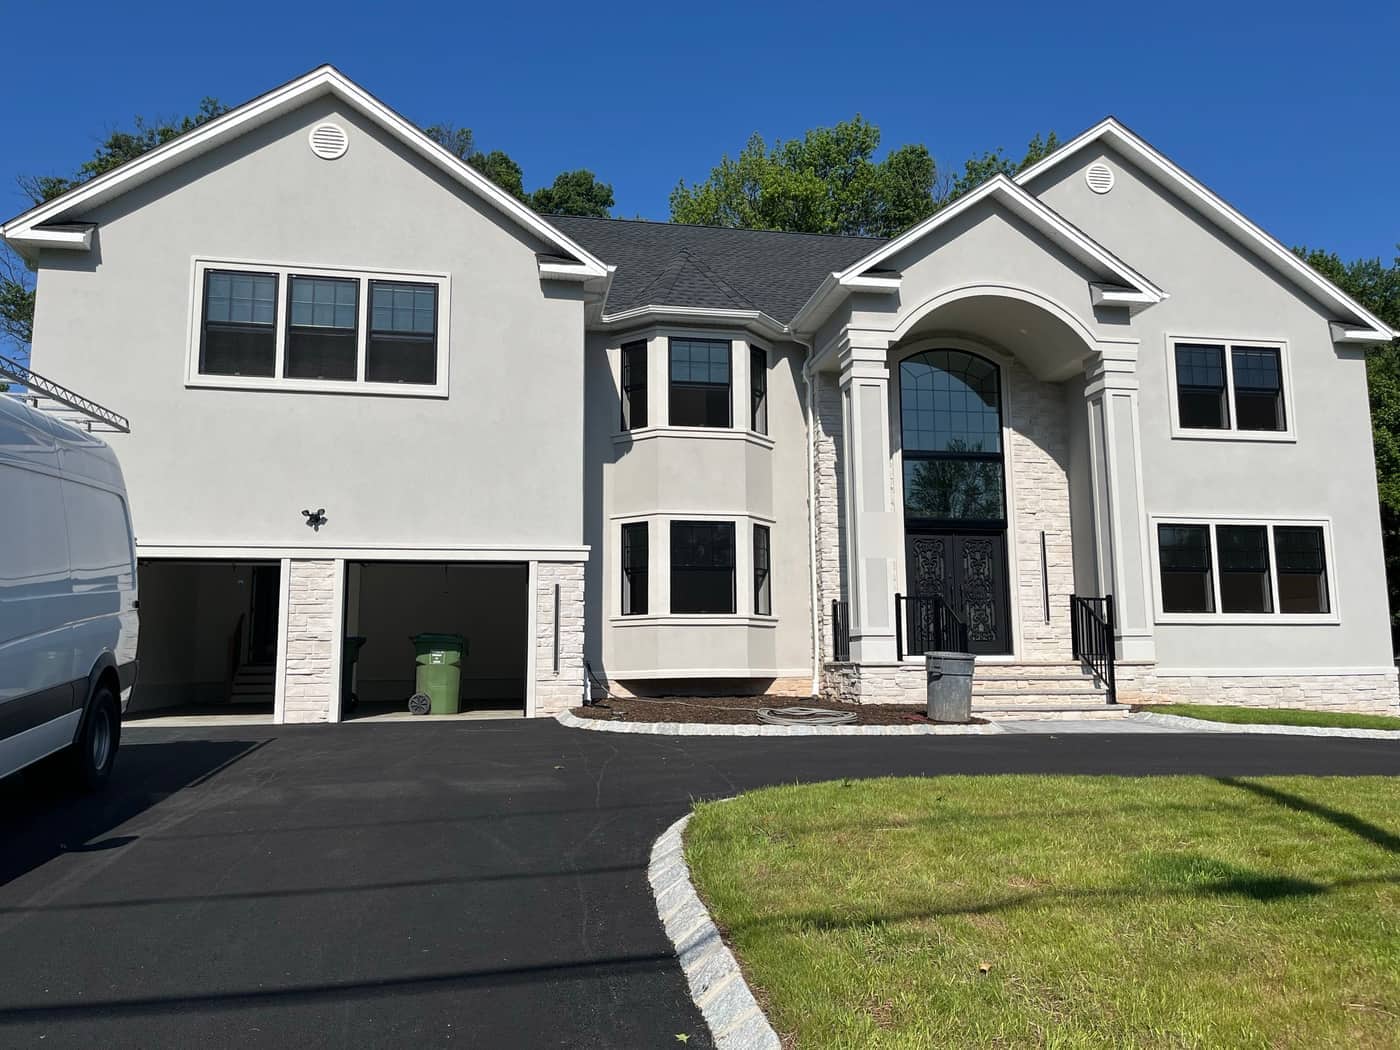
Finished Custom Home Exterior
Finished custom home with stucco exterior, stone accents, black window trim, arched front entry, and paved driveway.
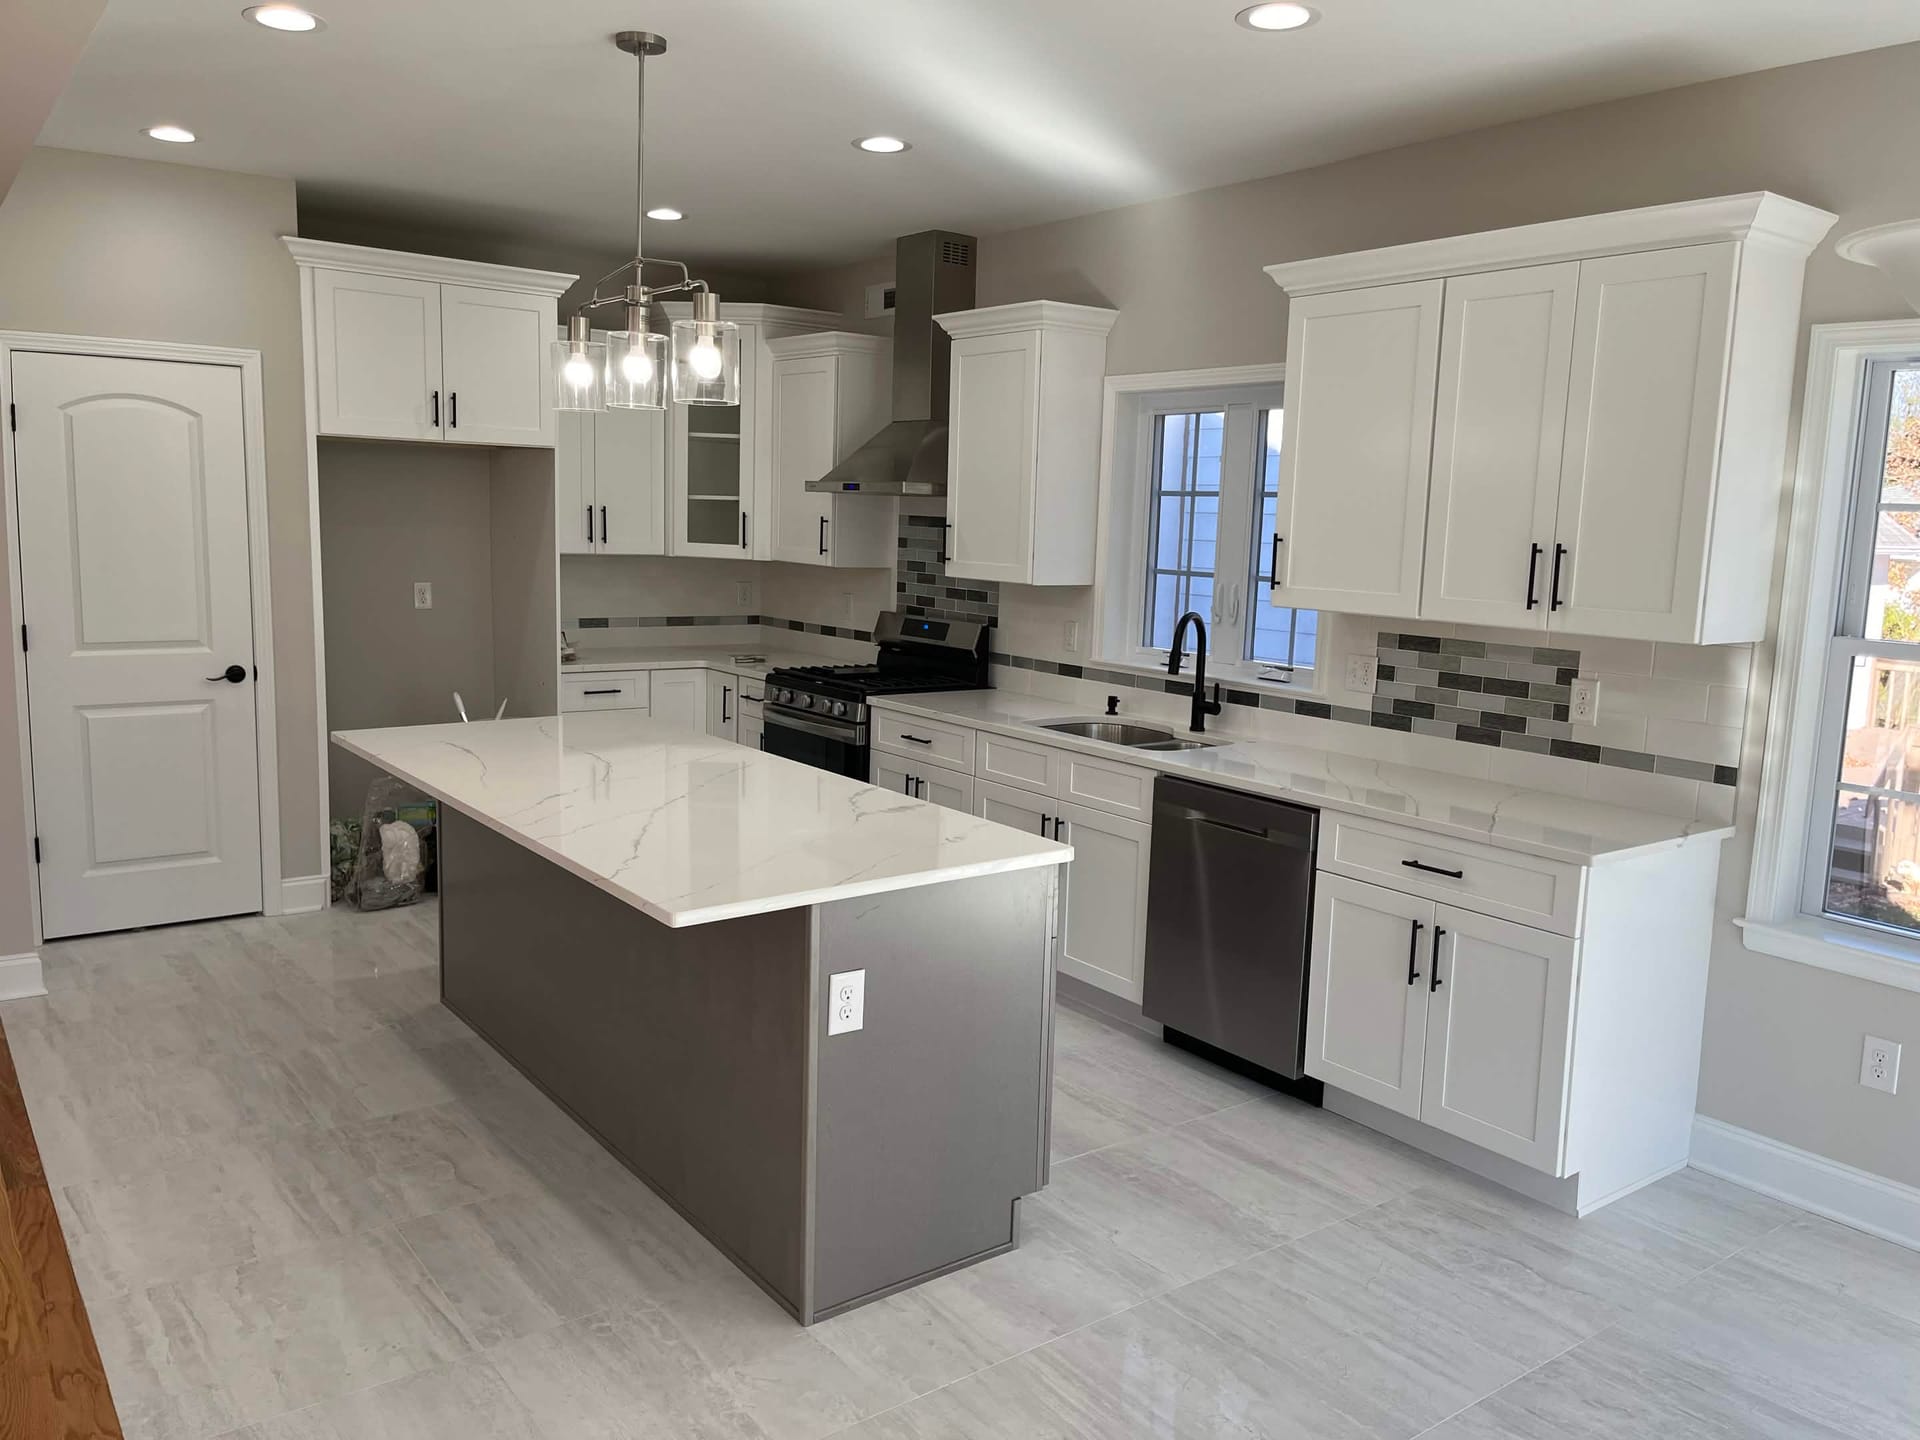
Modern Kitchen with Island
White shaker cabinetry, quartz countertops with center island, mosaic tile backsplash, stainless steel appliances, and pendant lighting.
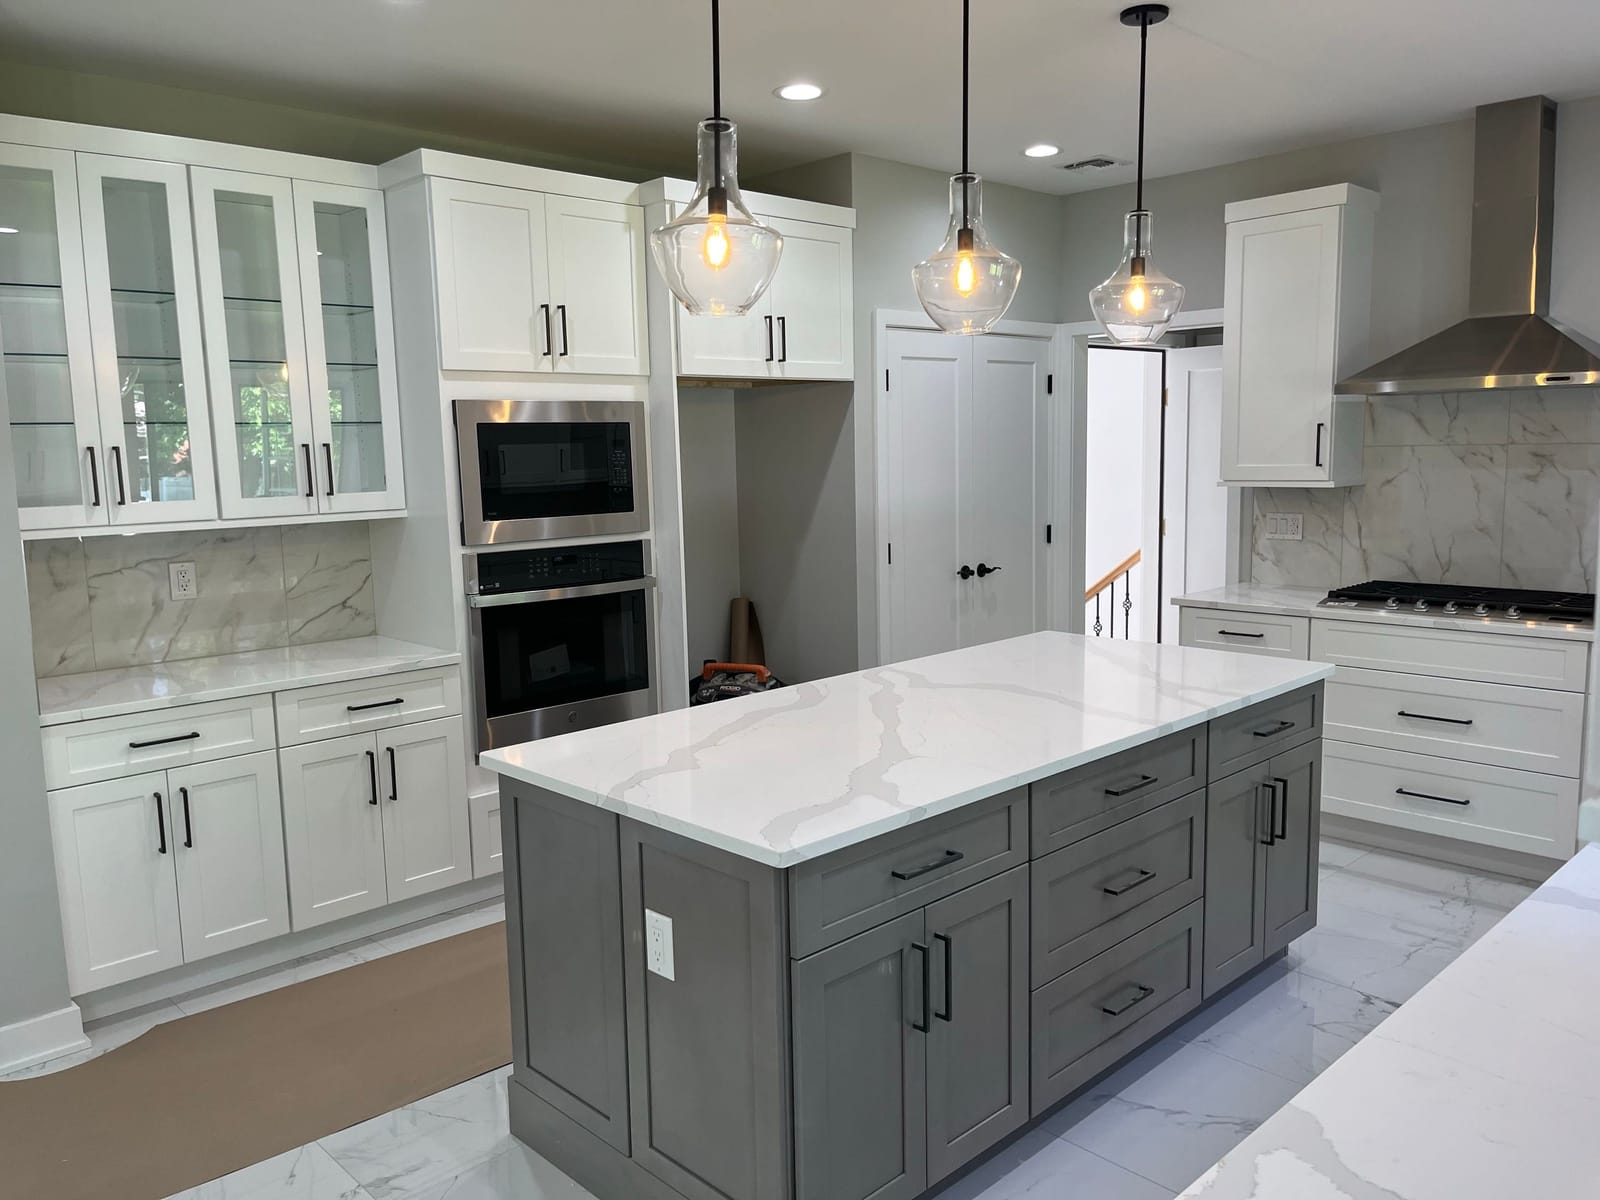
White Kitchen with Gray Island
White cabinetry, gray island, marble-look backsplash, glass pendant lighting, stainless appliances, and clean modern finishes.
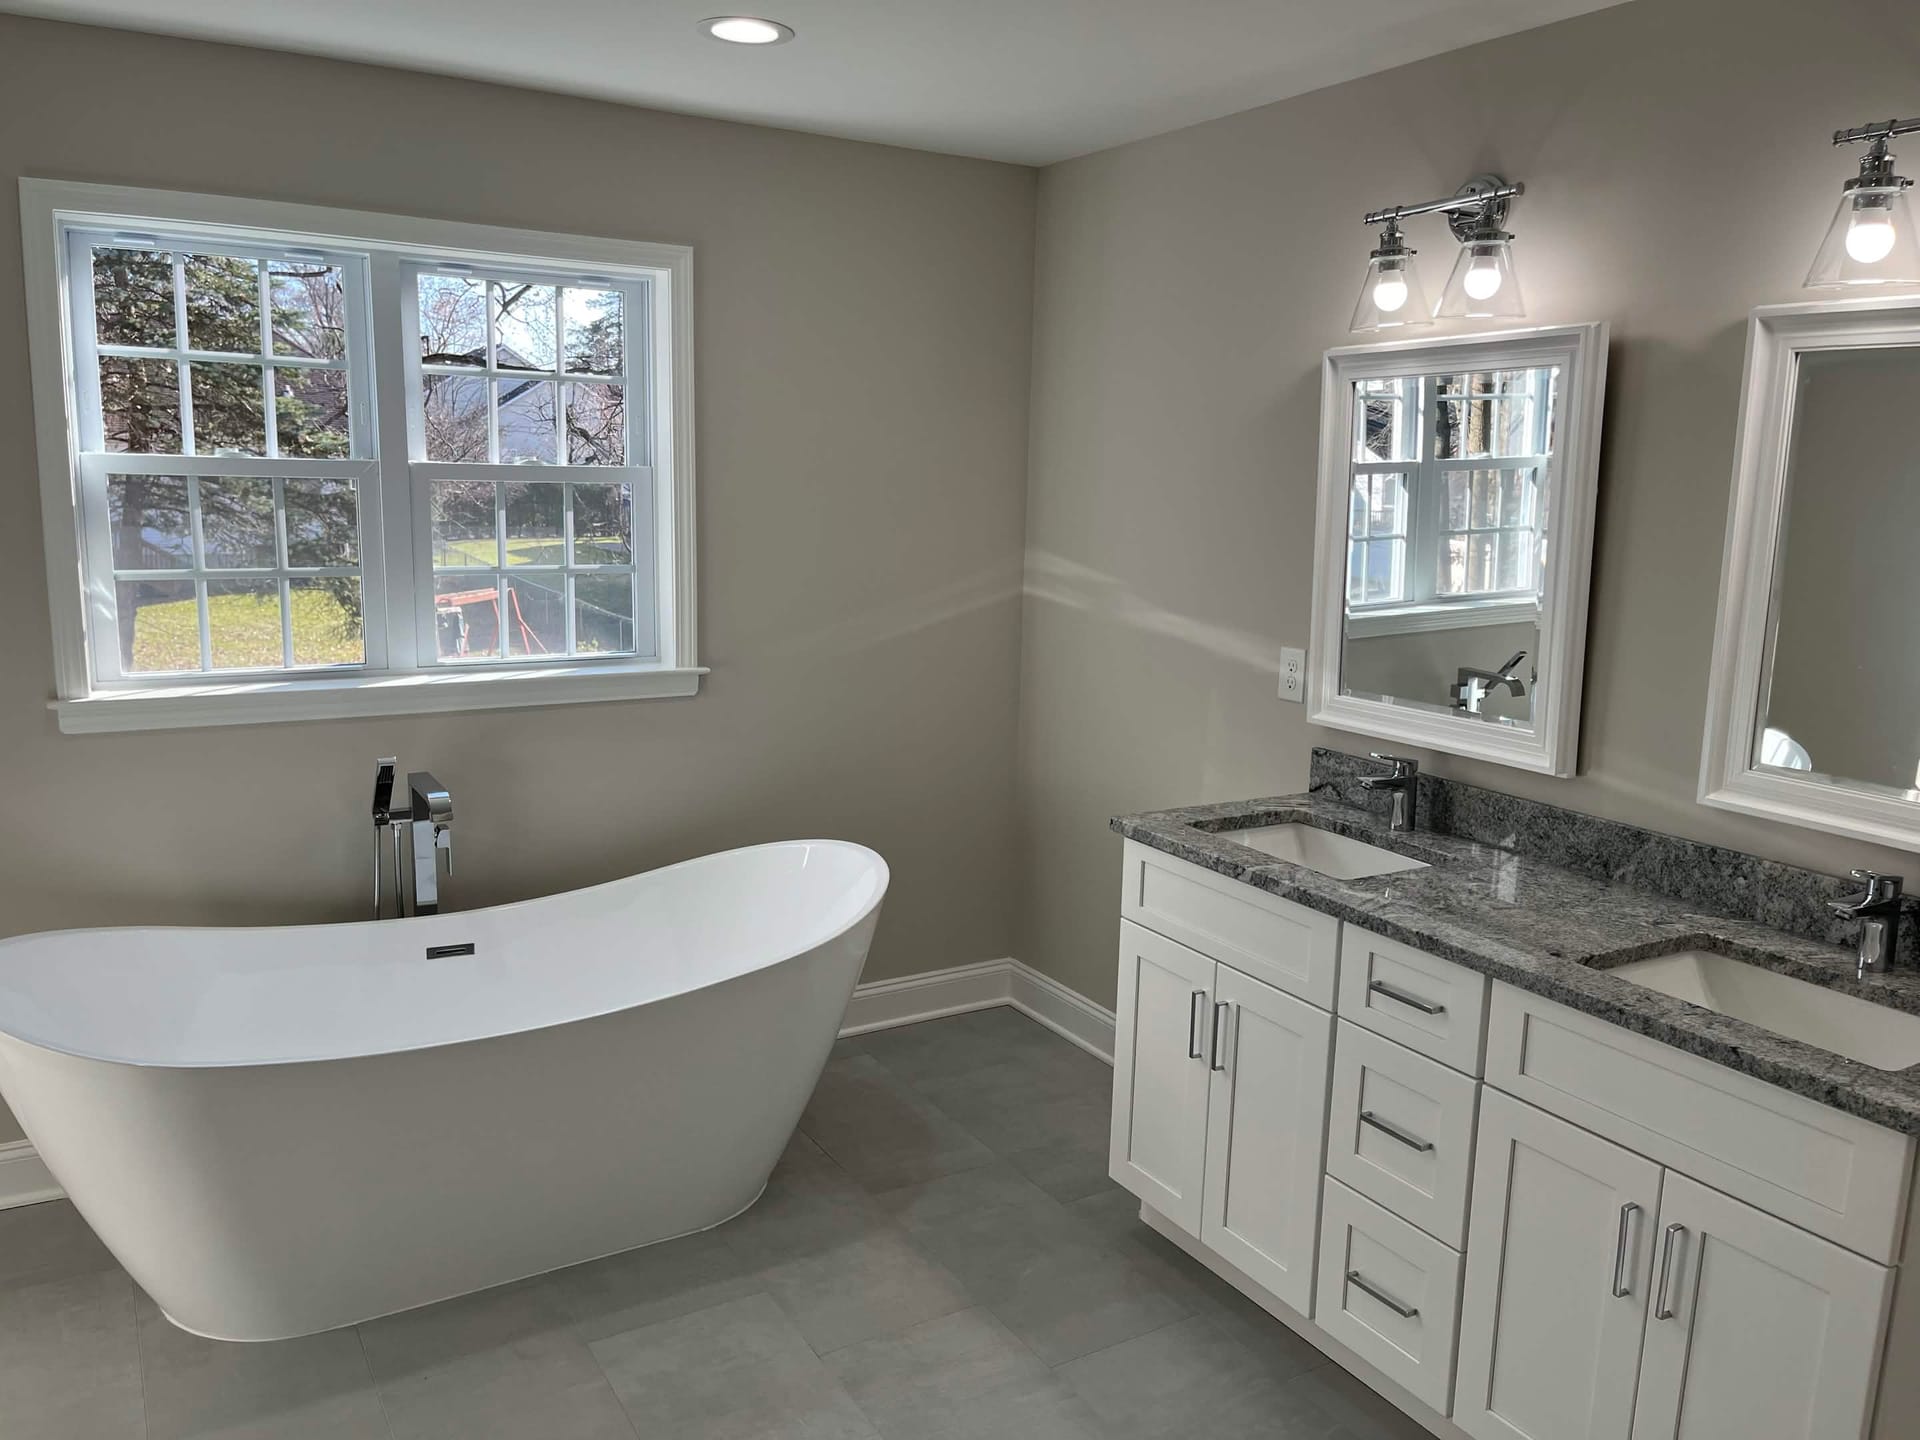
Master Bath with Soaking Tub
Freestanding soaking tub, double vanity with granite countertop, framed mirrors, and modern chrome fixtures.
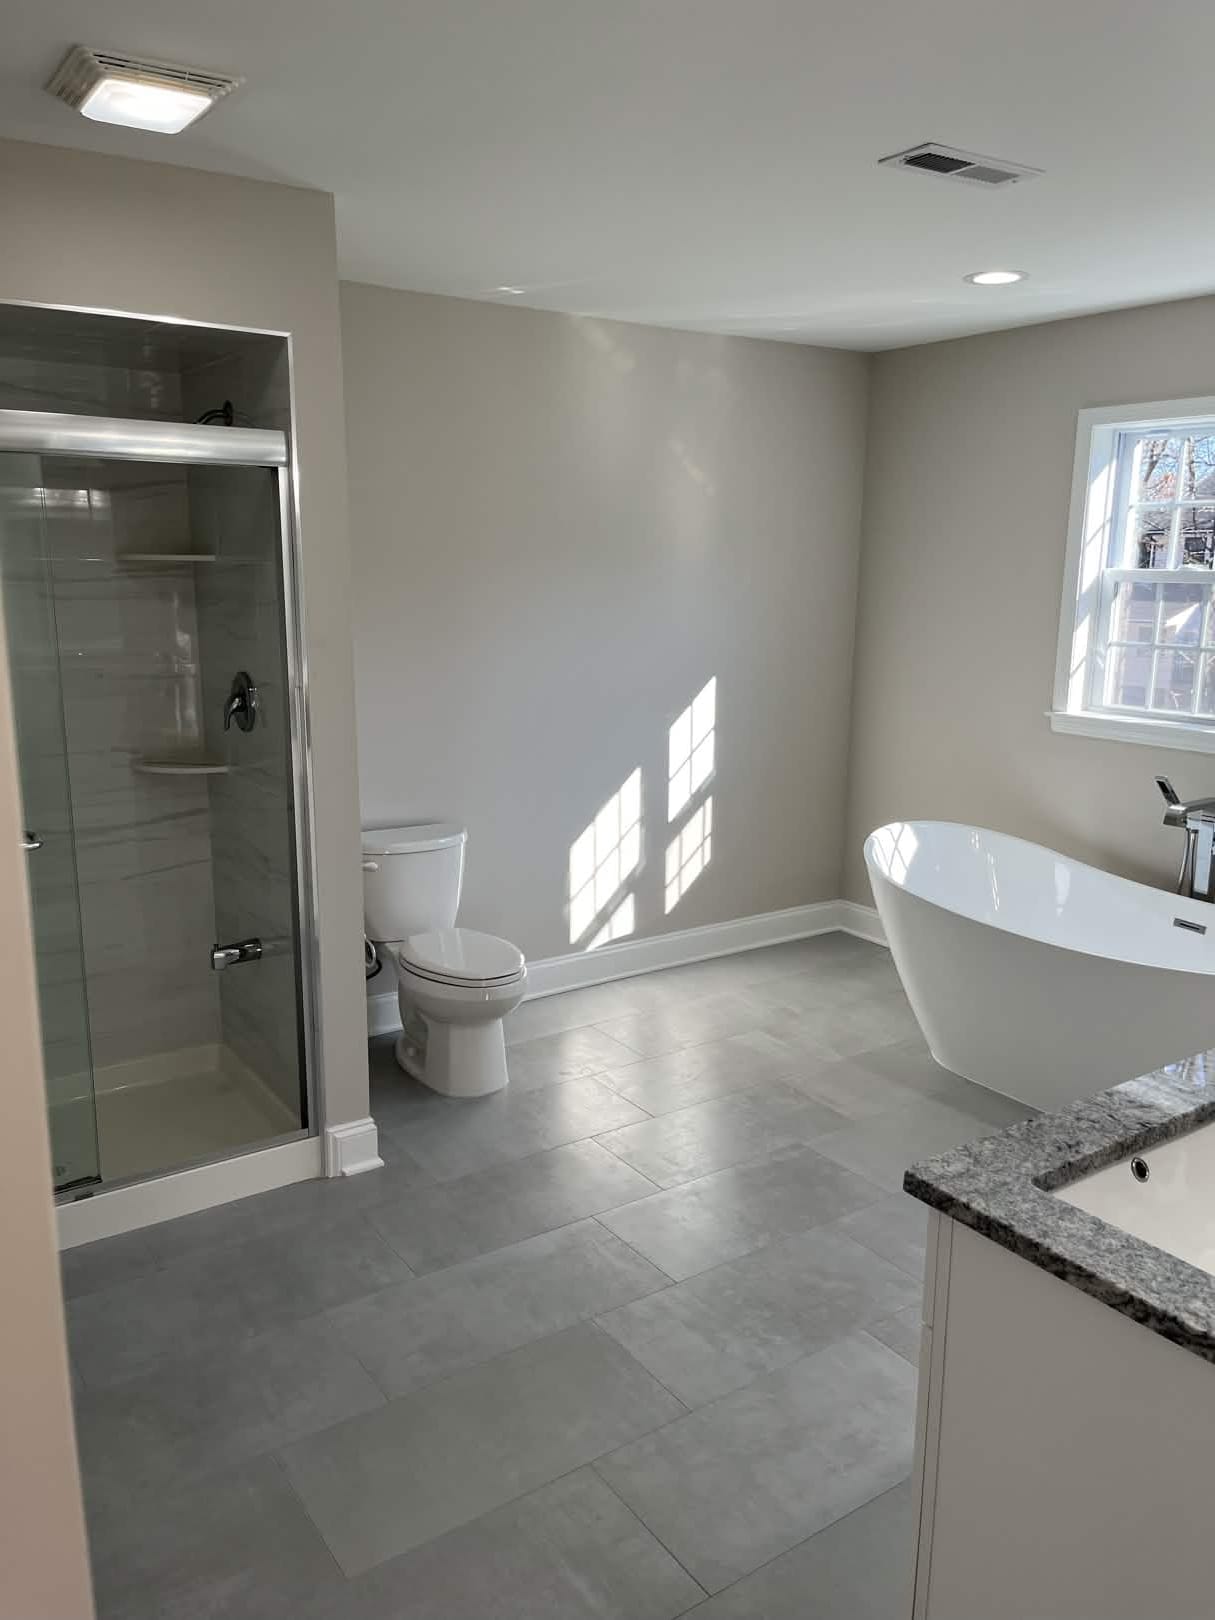
Full Bath with Walk-In Shower
Glass-enclosed walk-in shower, freestanding soaking tub, granite countertop vanity, and large-format tile flooring.
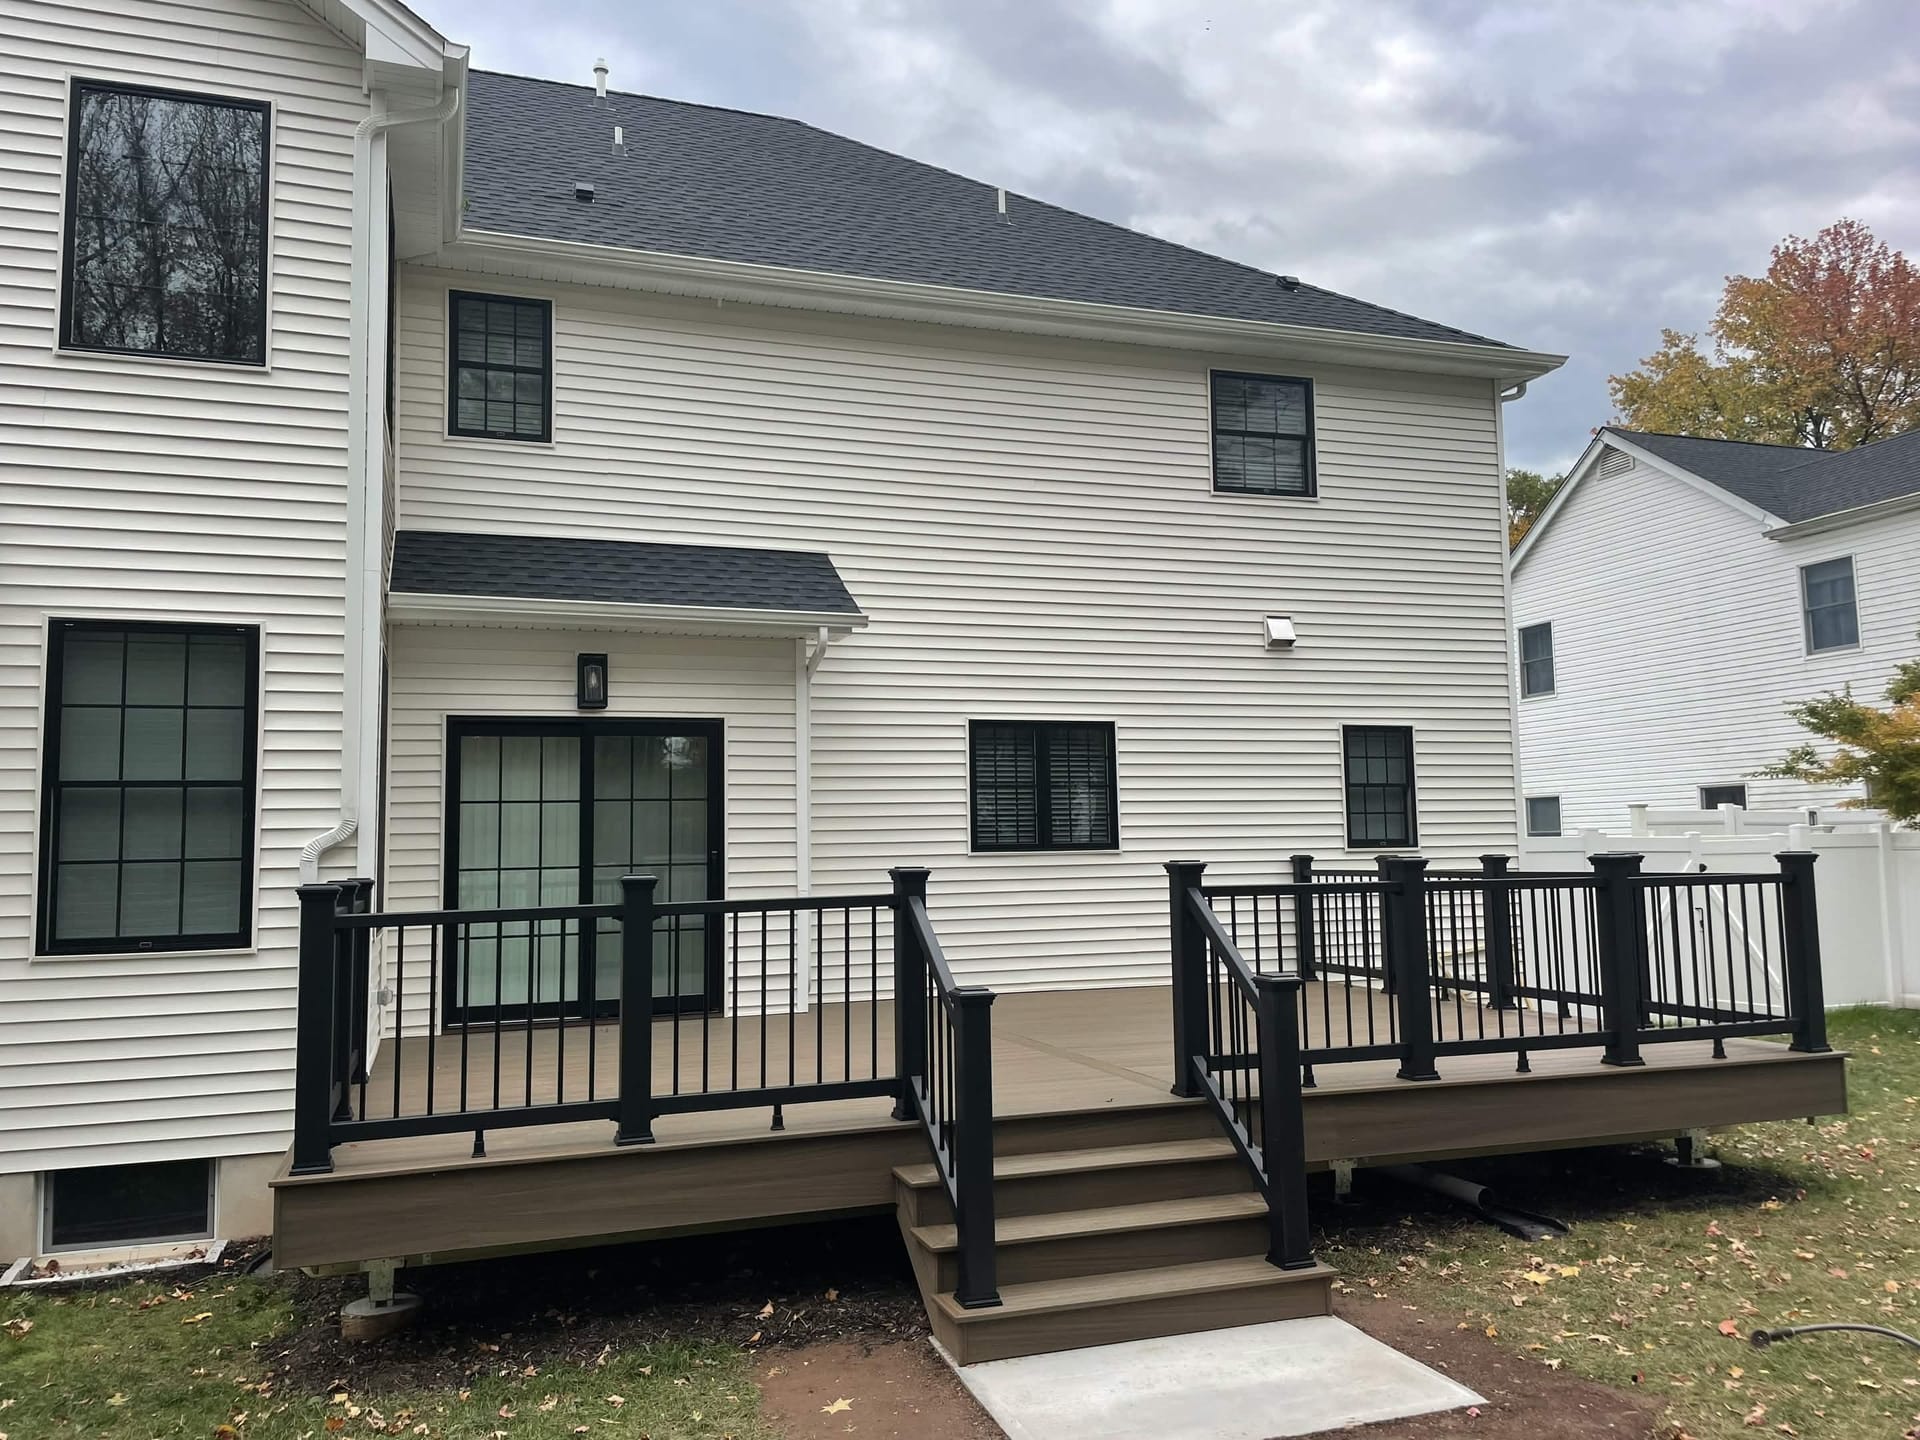
Composite Deck with Aluminum Railings
Raised composite deck with black aluminum railings, matching stair system, and patio door access off the back of the home.
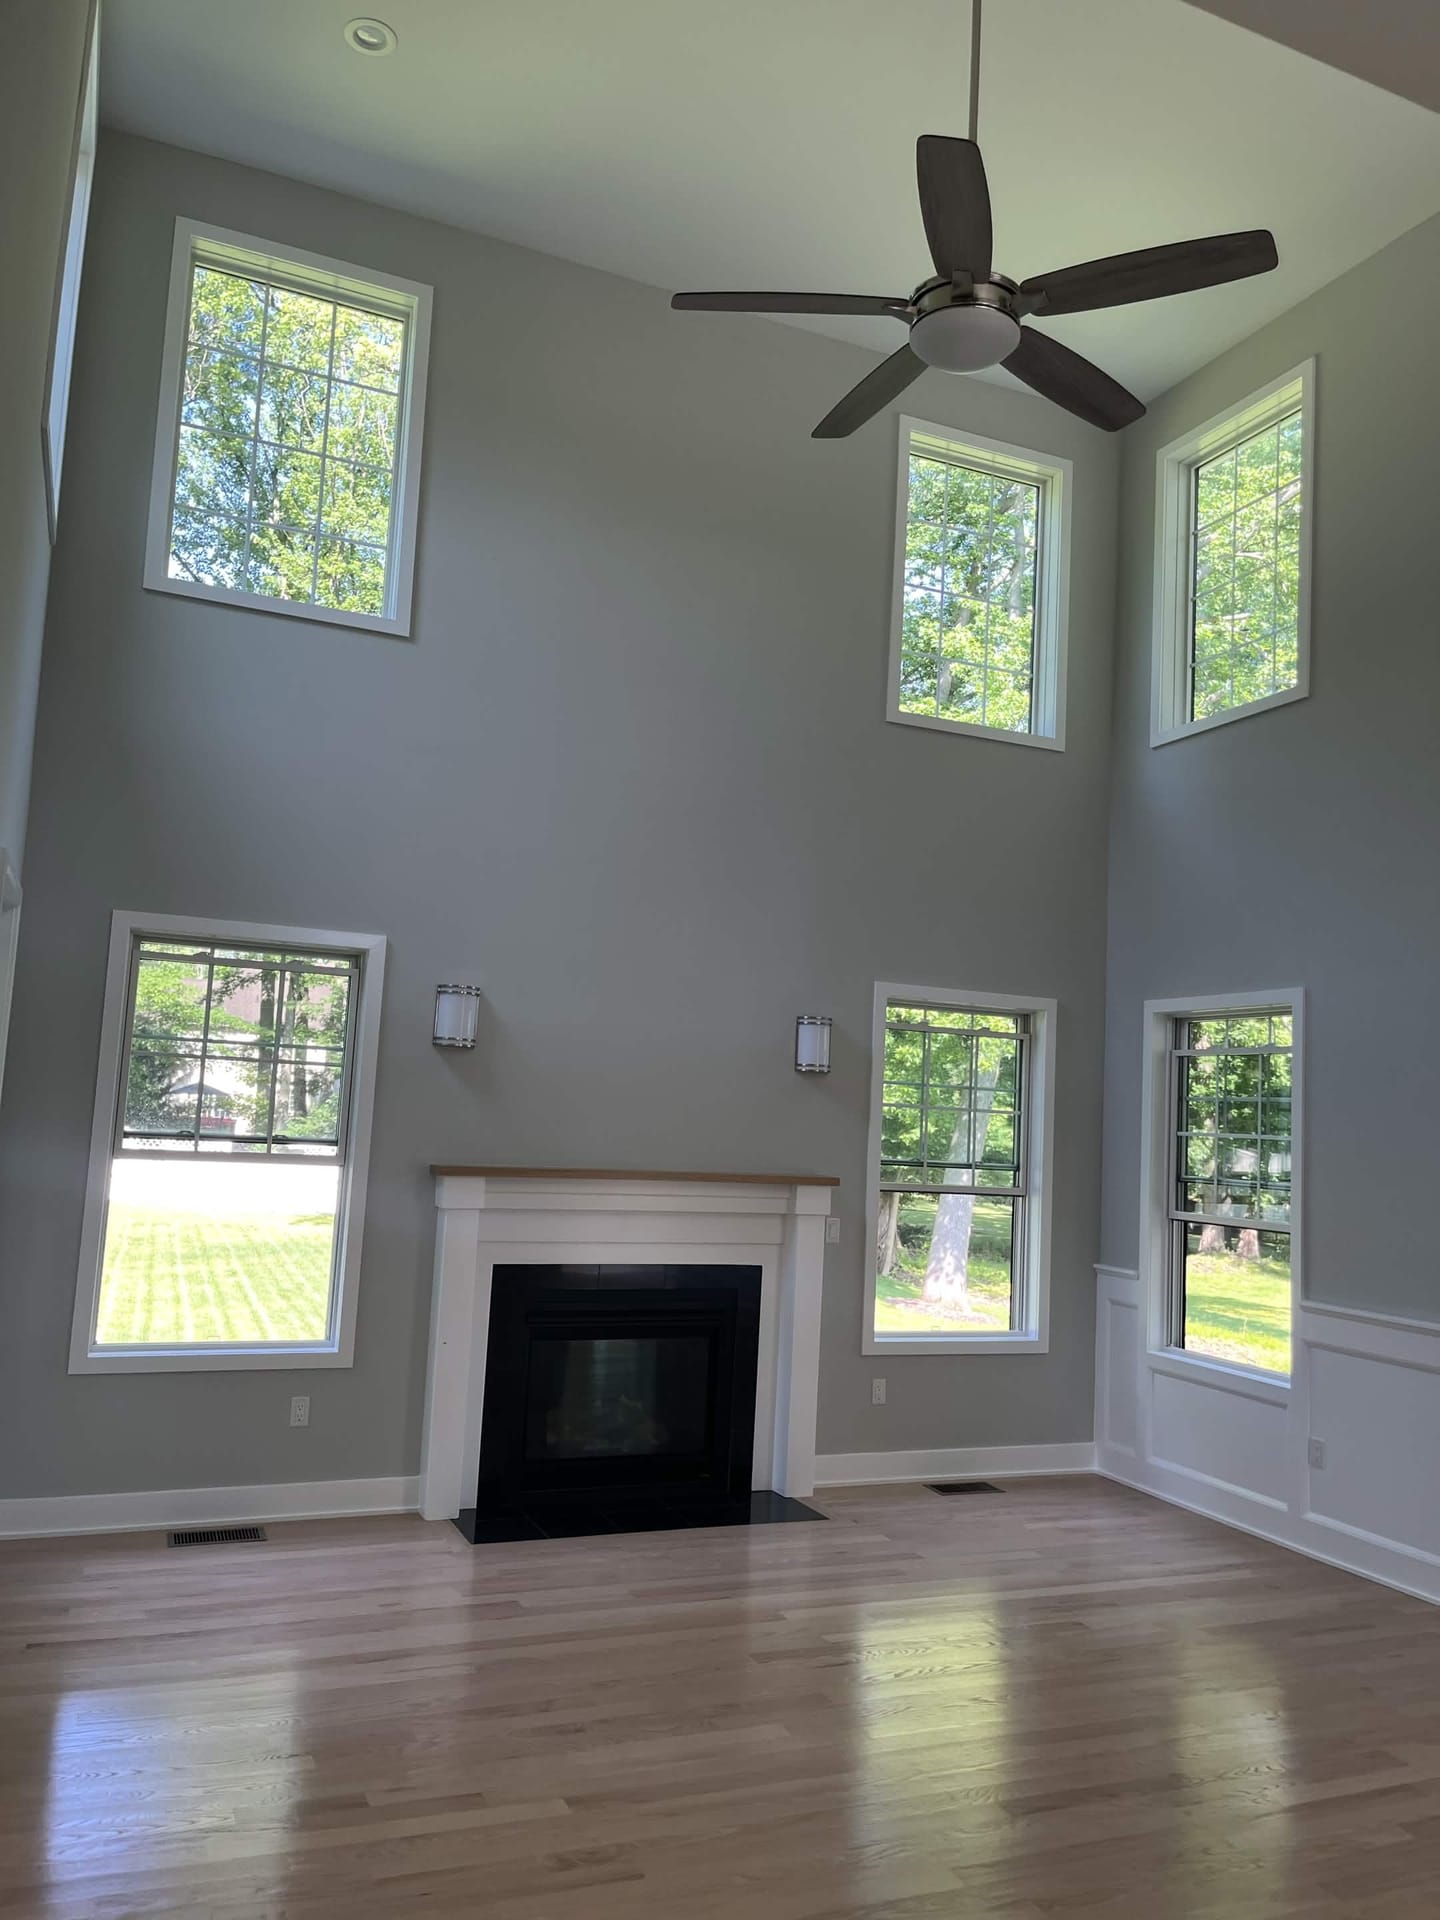
Vaulted Living Room
Bright living space with vaulted ceiling, hardwood floors, fireplace, large windows, and clean finish details.
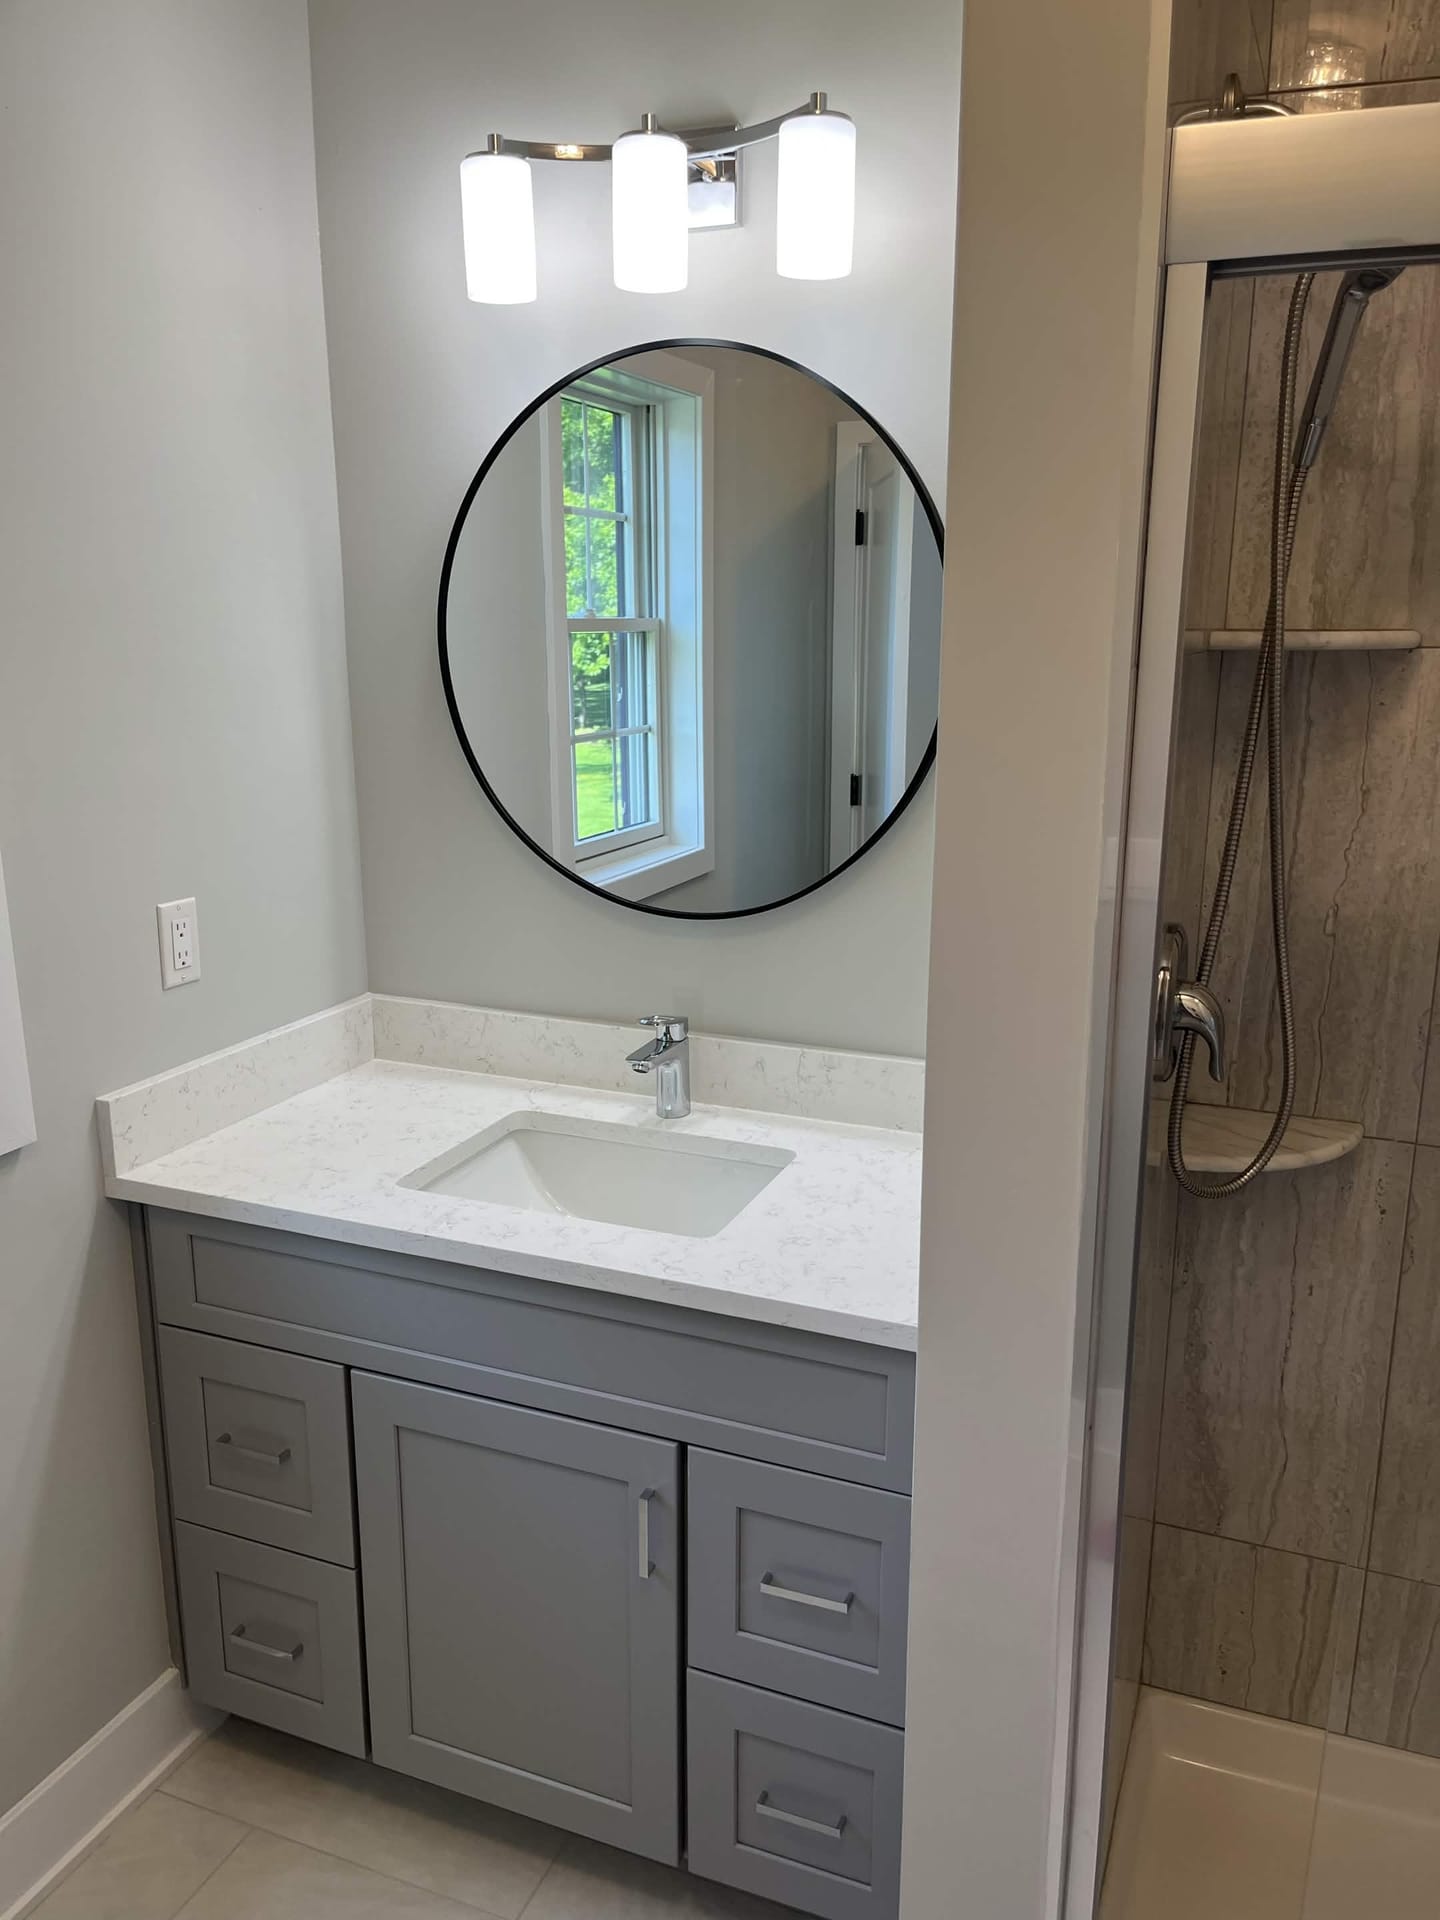
Modern Bathroom Vanity
Updated bathroom with gray vanity, round mirror, wall lighting, quartz-style counter, and tiled shower.
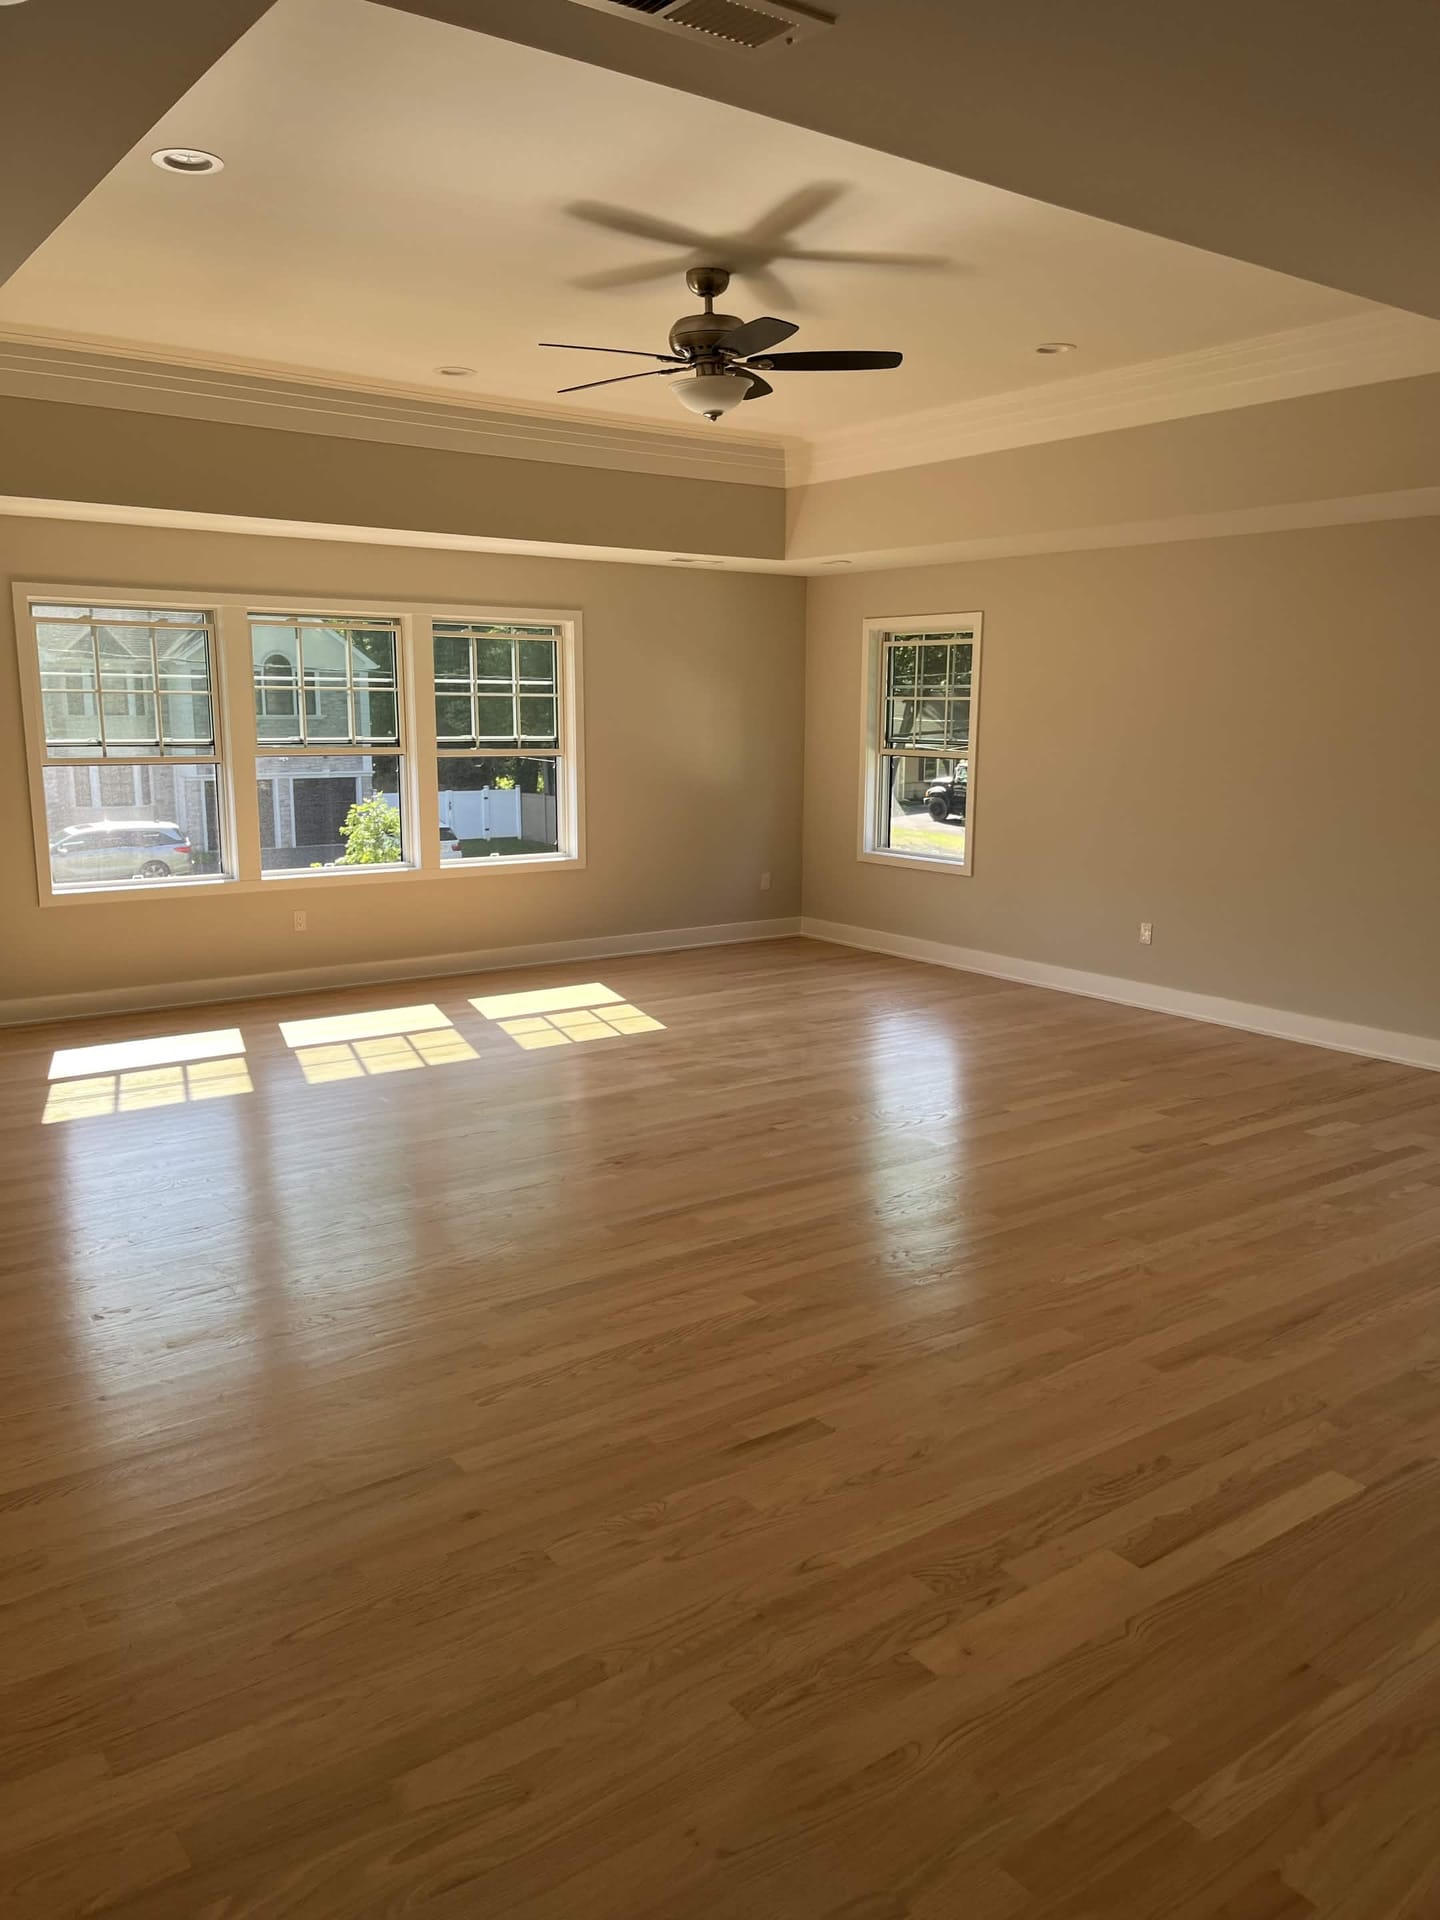
Finished Room with Hardwood Floors
Spacious finished room with hardwood flooring, tray ceiling, crown molding, recessed lights, and ceiling fan.
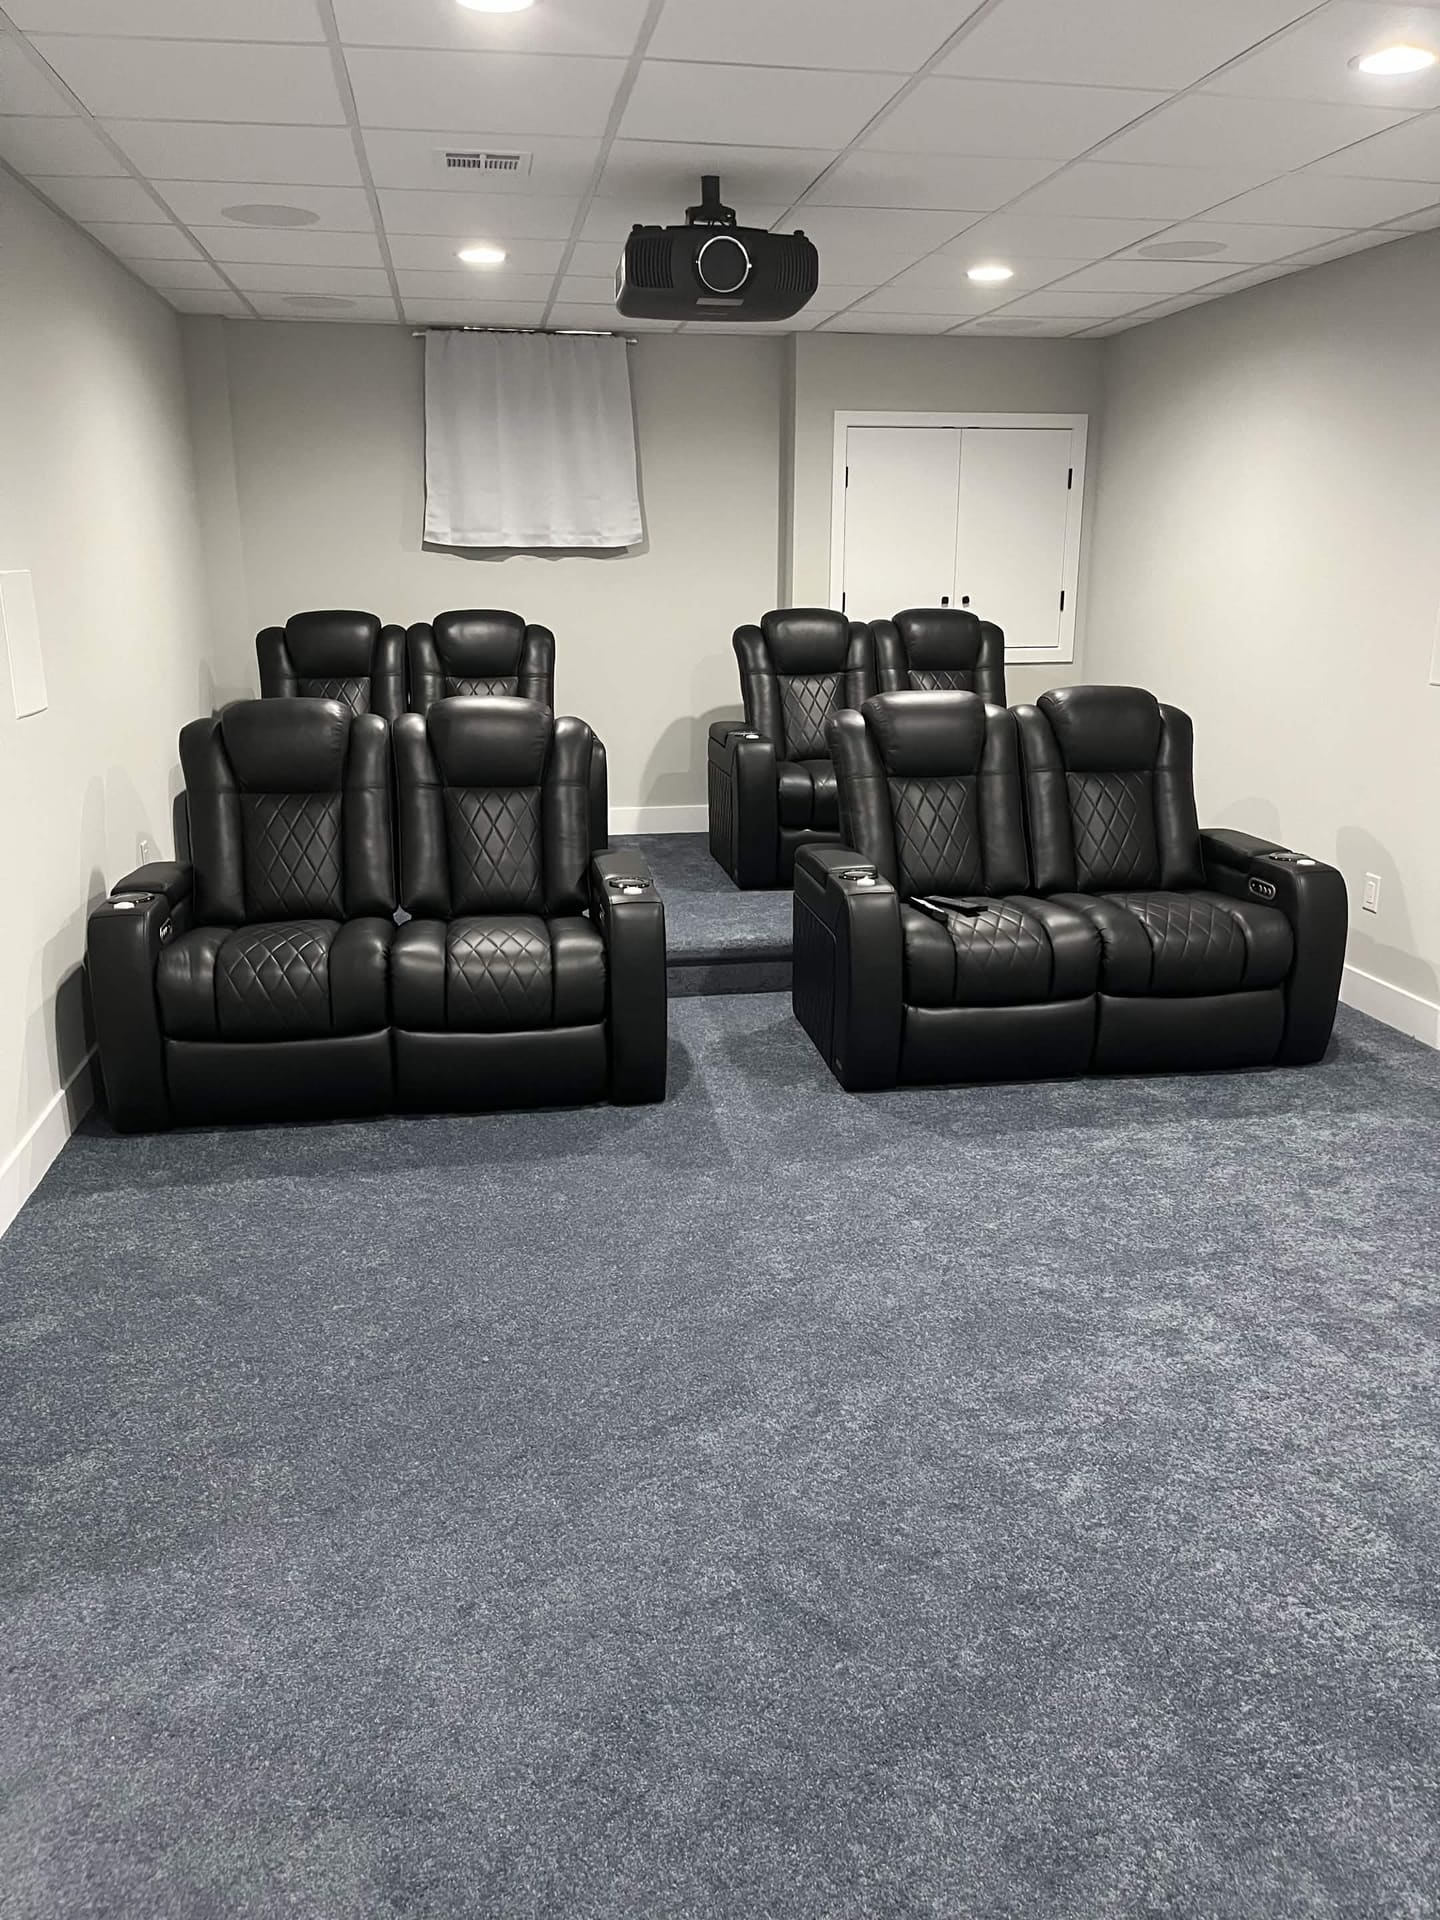
Finished Basement Home Theater
Finished basement with a dedicated theater area, wet bar, bathroom, LVP flooring, carpet, recessed lighting, and clean trim details.
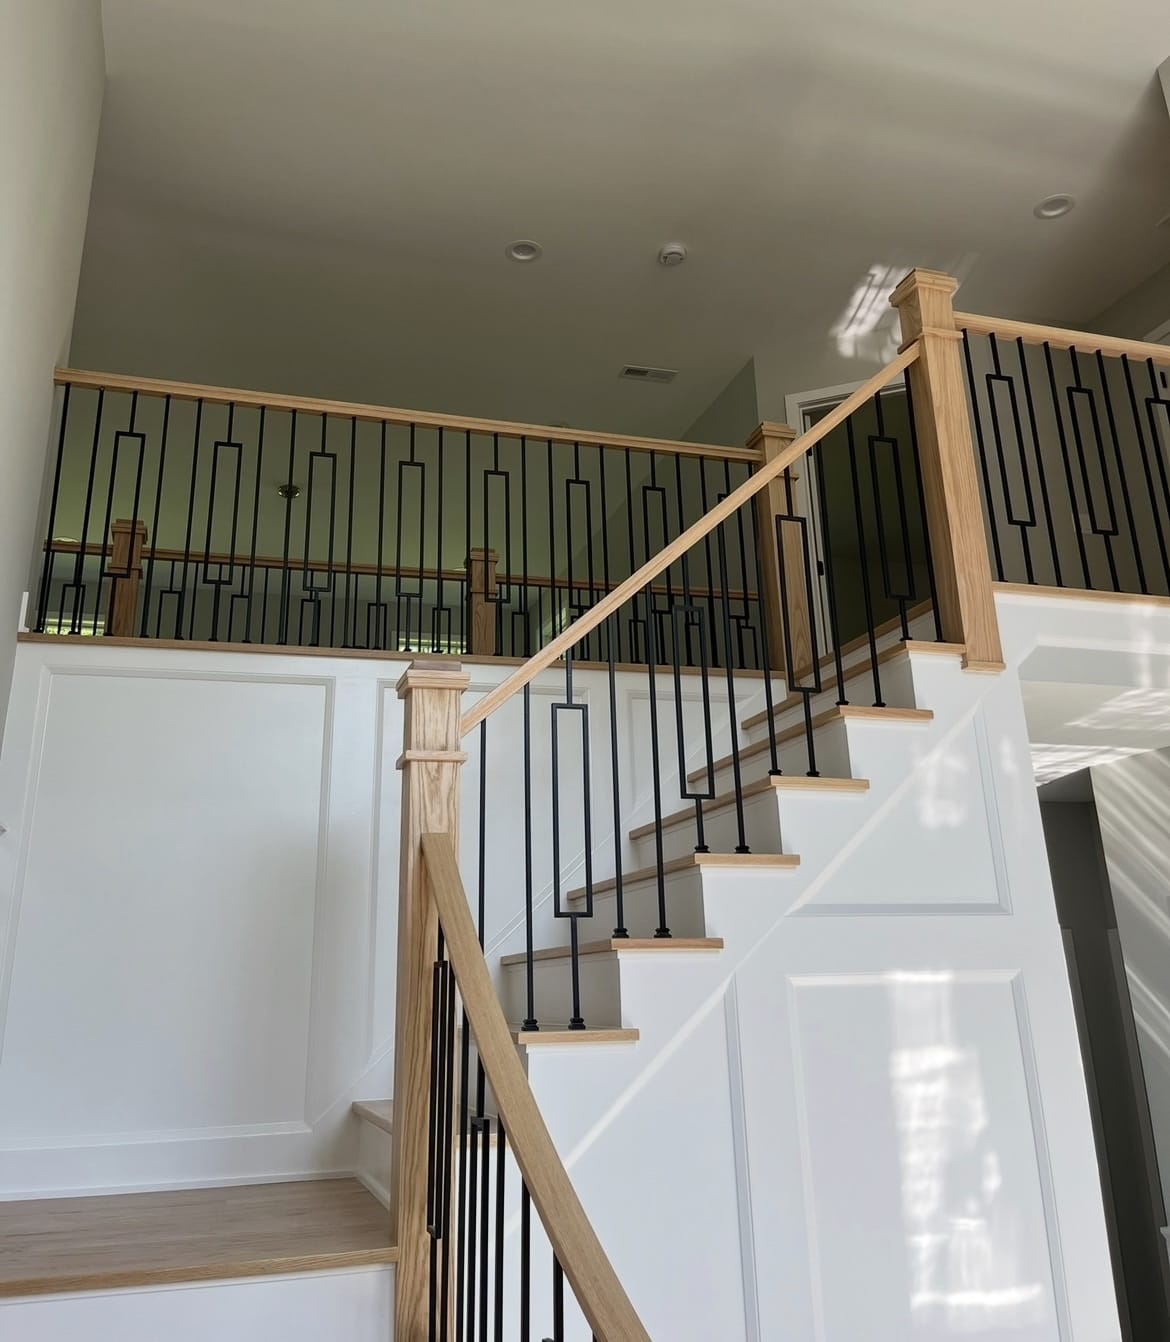
Custom Staircase
Custom staircase with wood railings, black metal balusters, white panel trim, and matching wood treads.
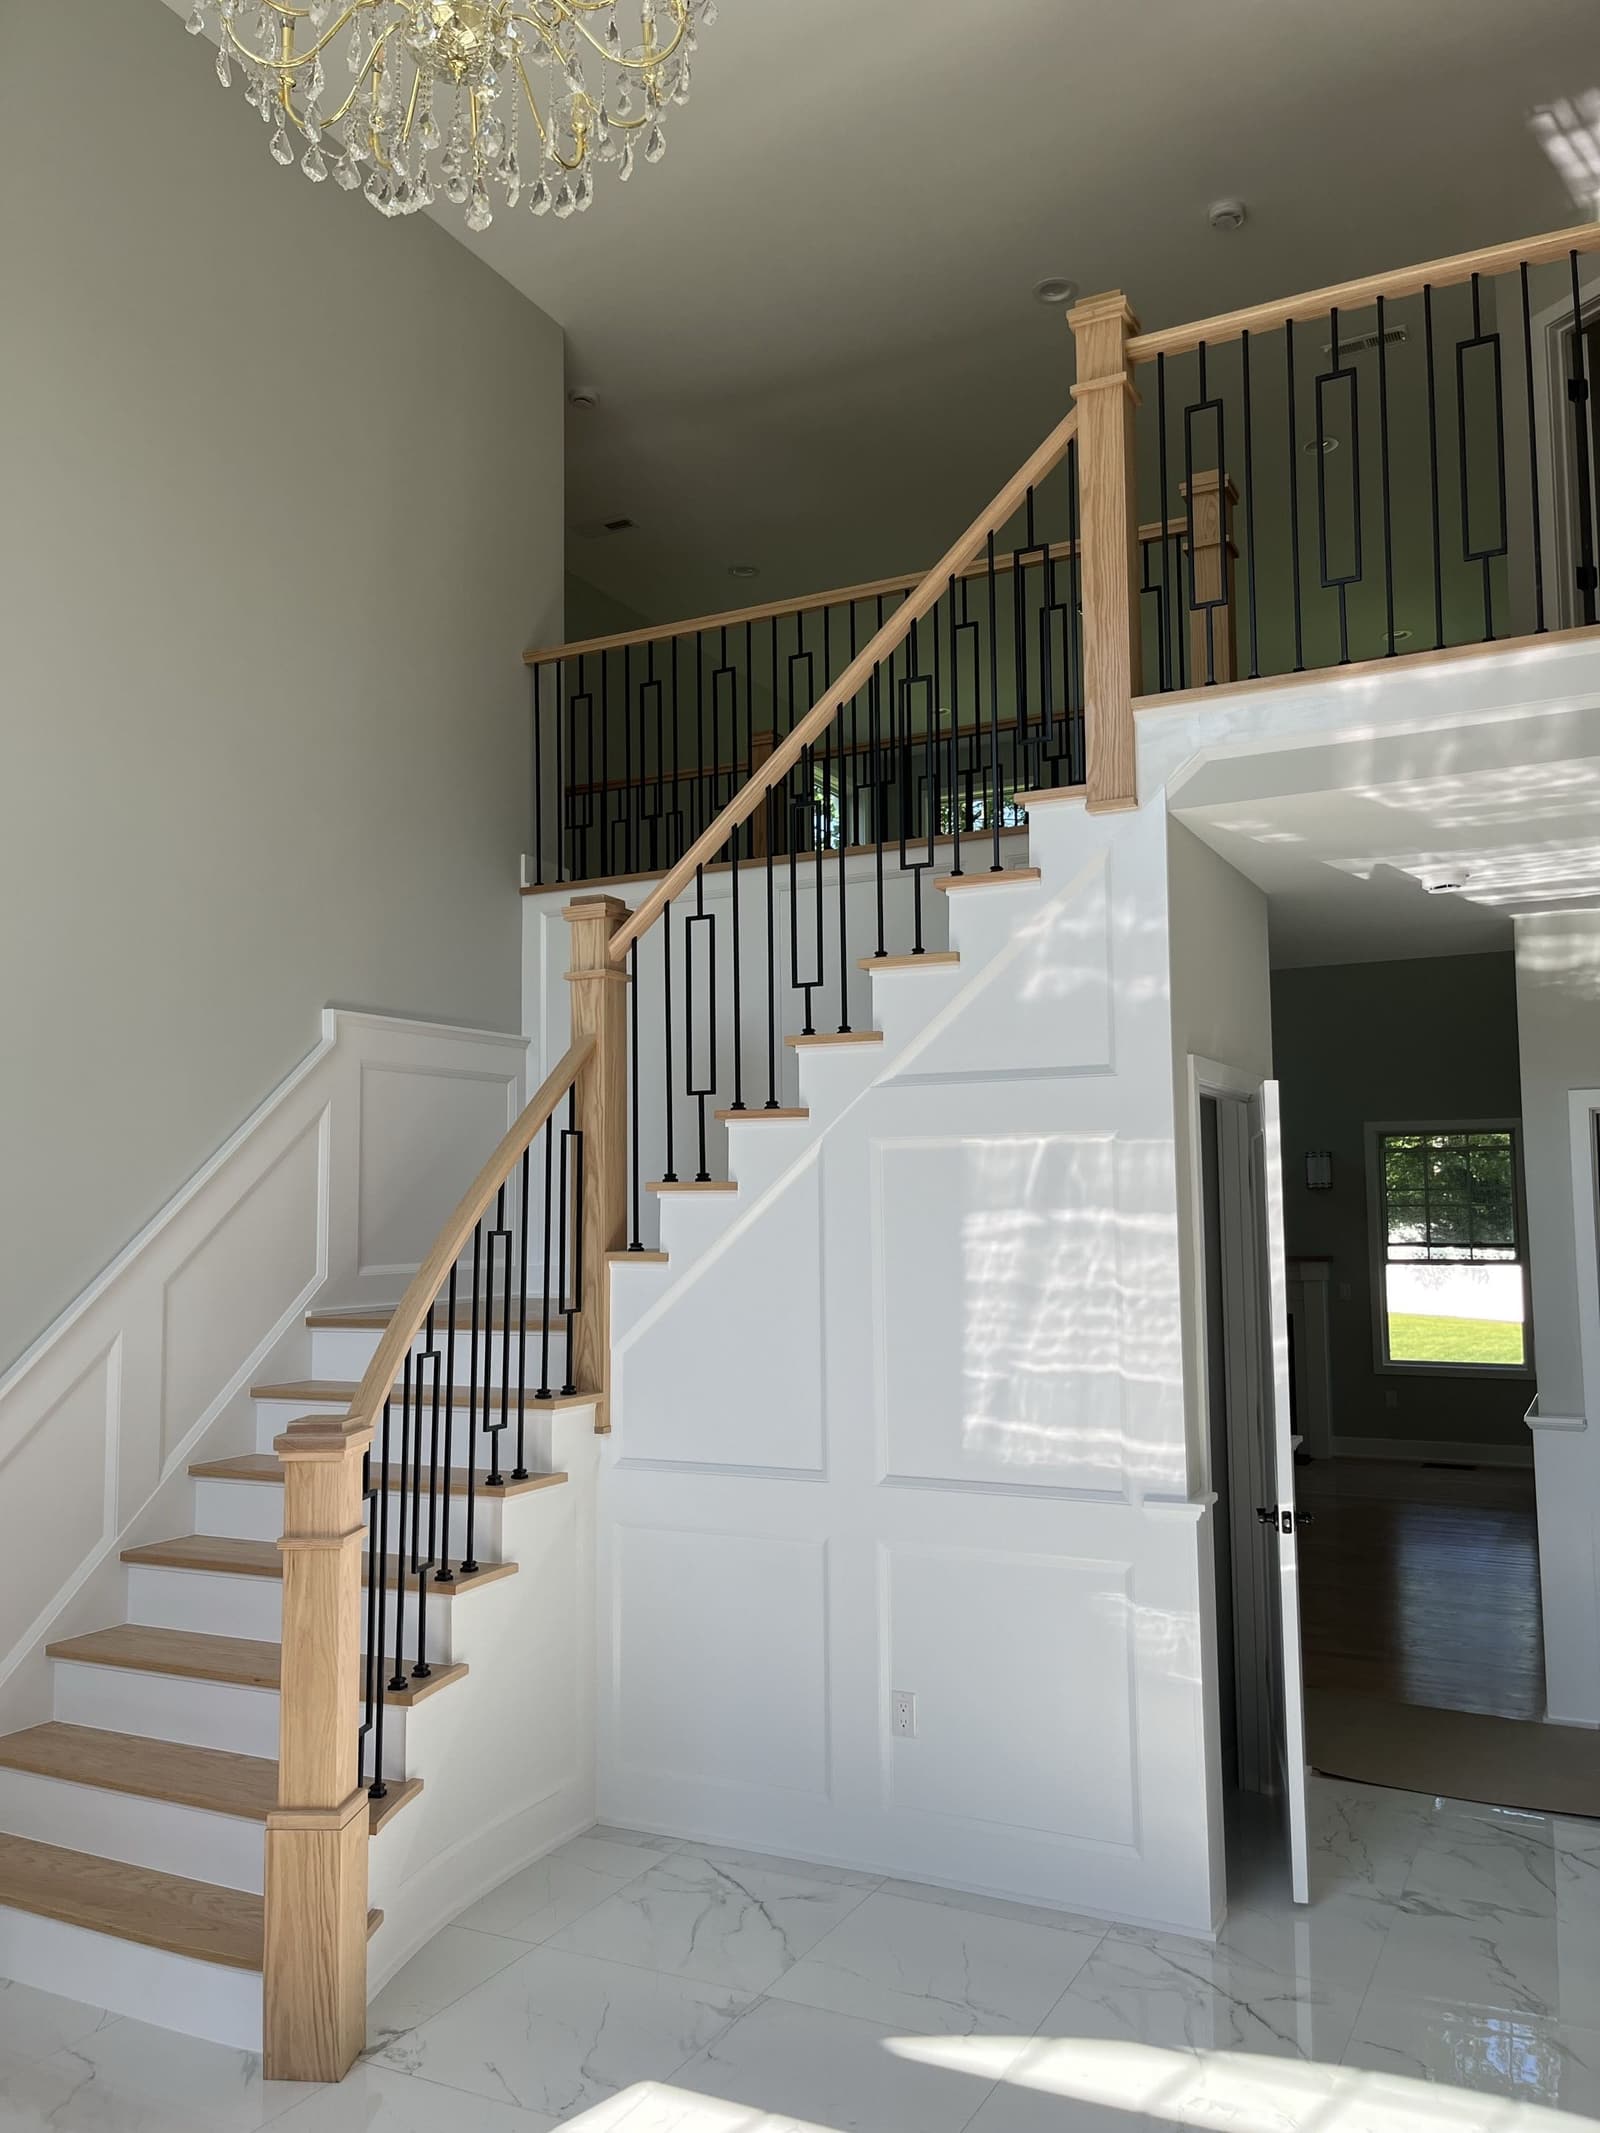
Finished Staircase with Iron Balusters
Finished staircase with natural wood handrail, black iron balusters, white panel trim, and polished interior details.
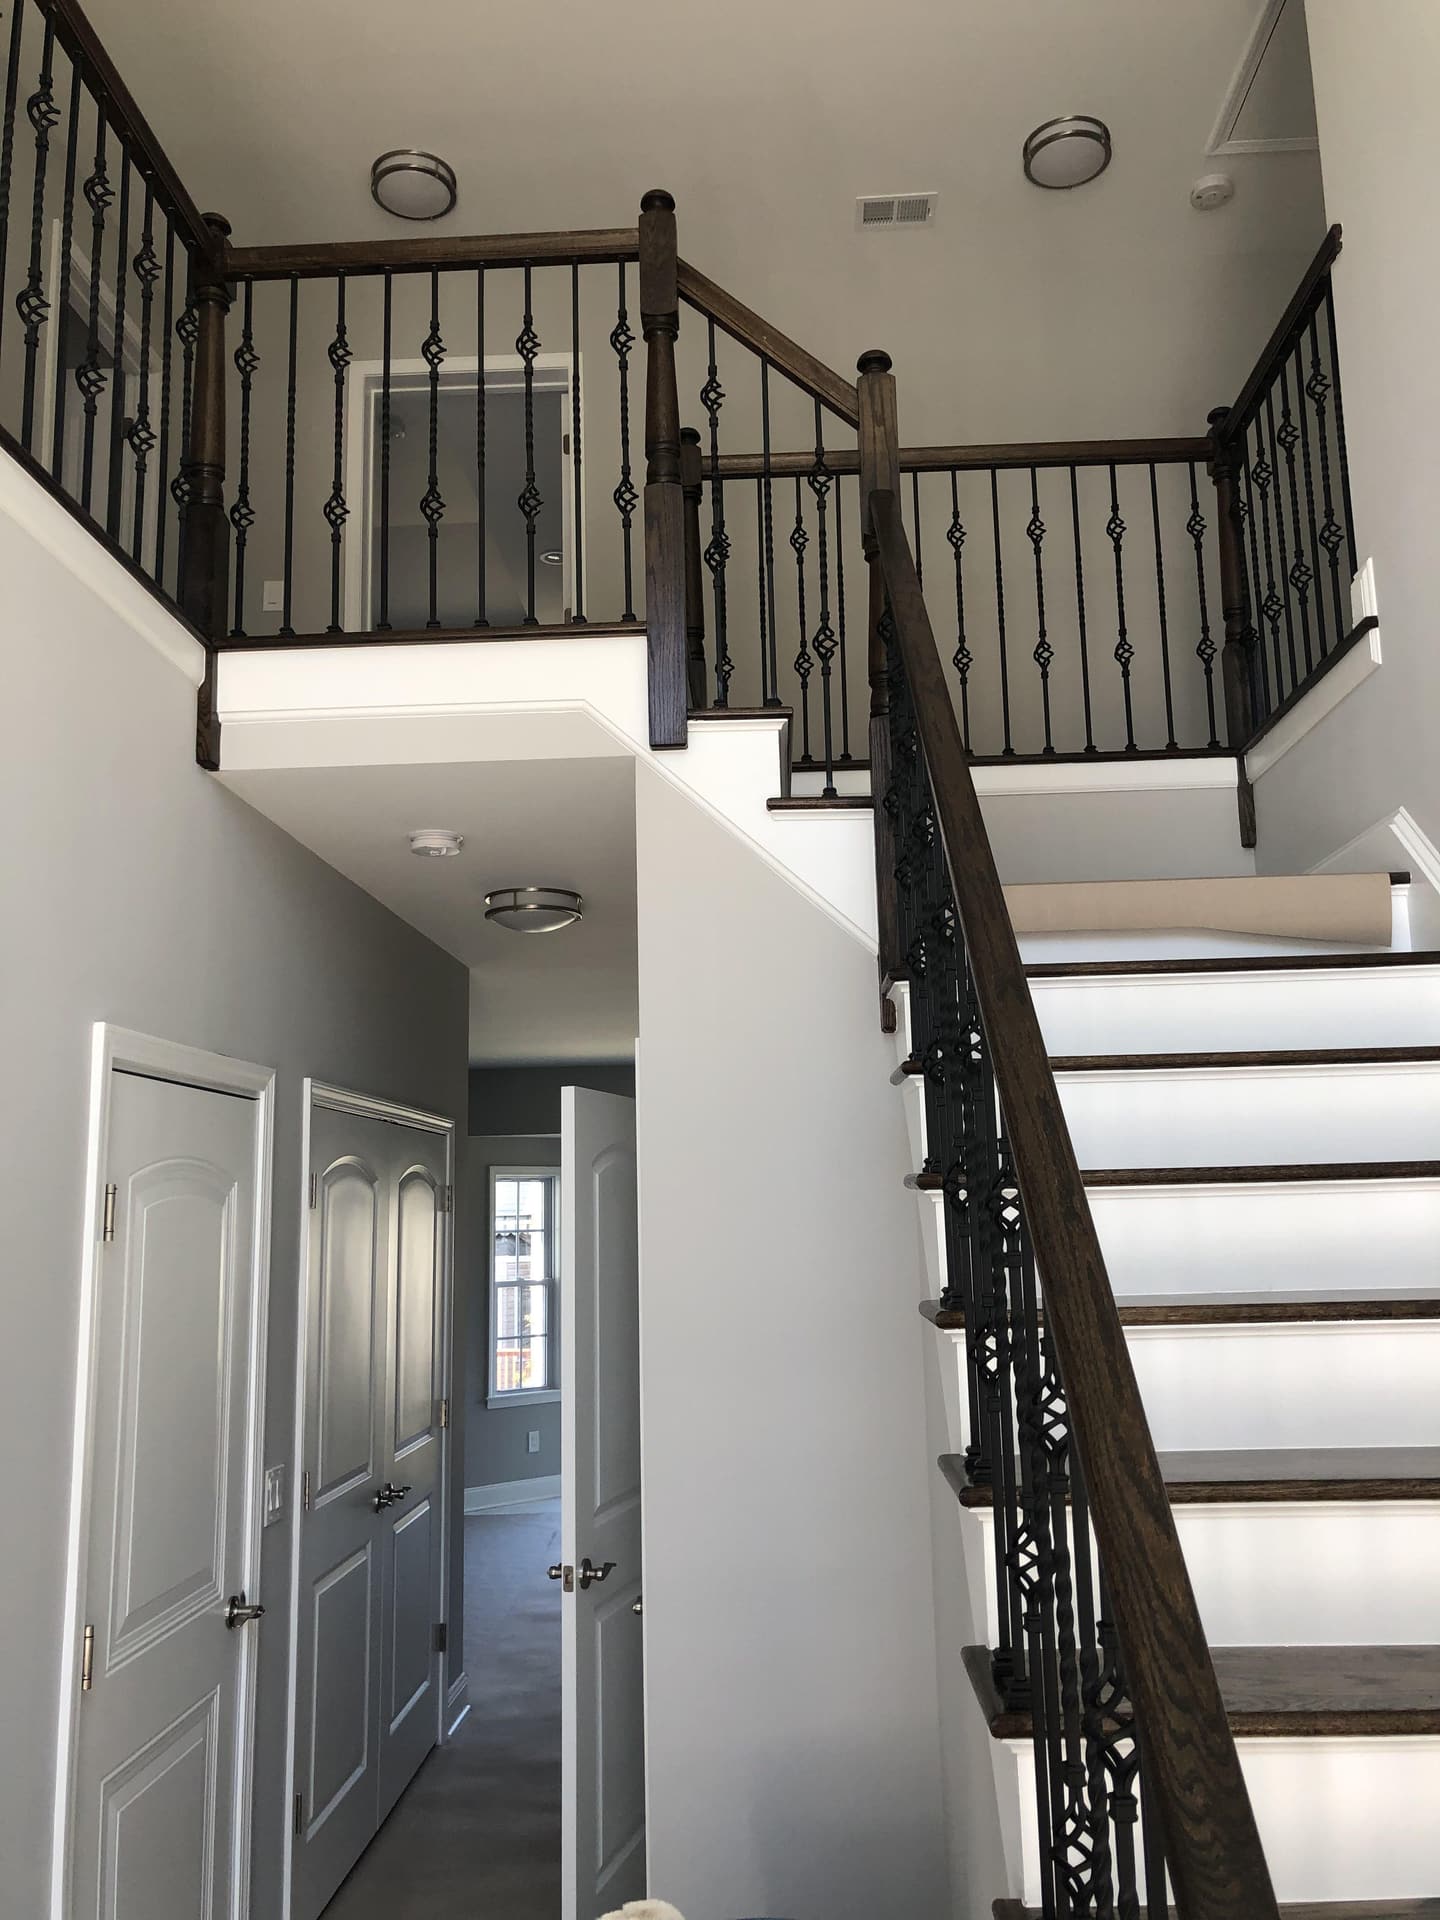
Custom Wood and Iron Stair Railing
Refinished interior staircase with dark-stained wood handrails, posts, and decorative black iron balusters.
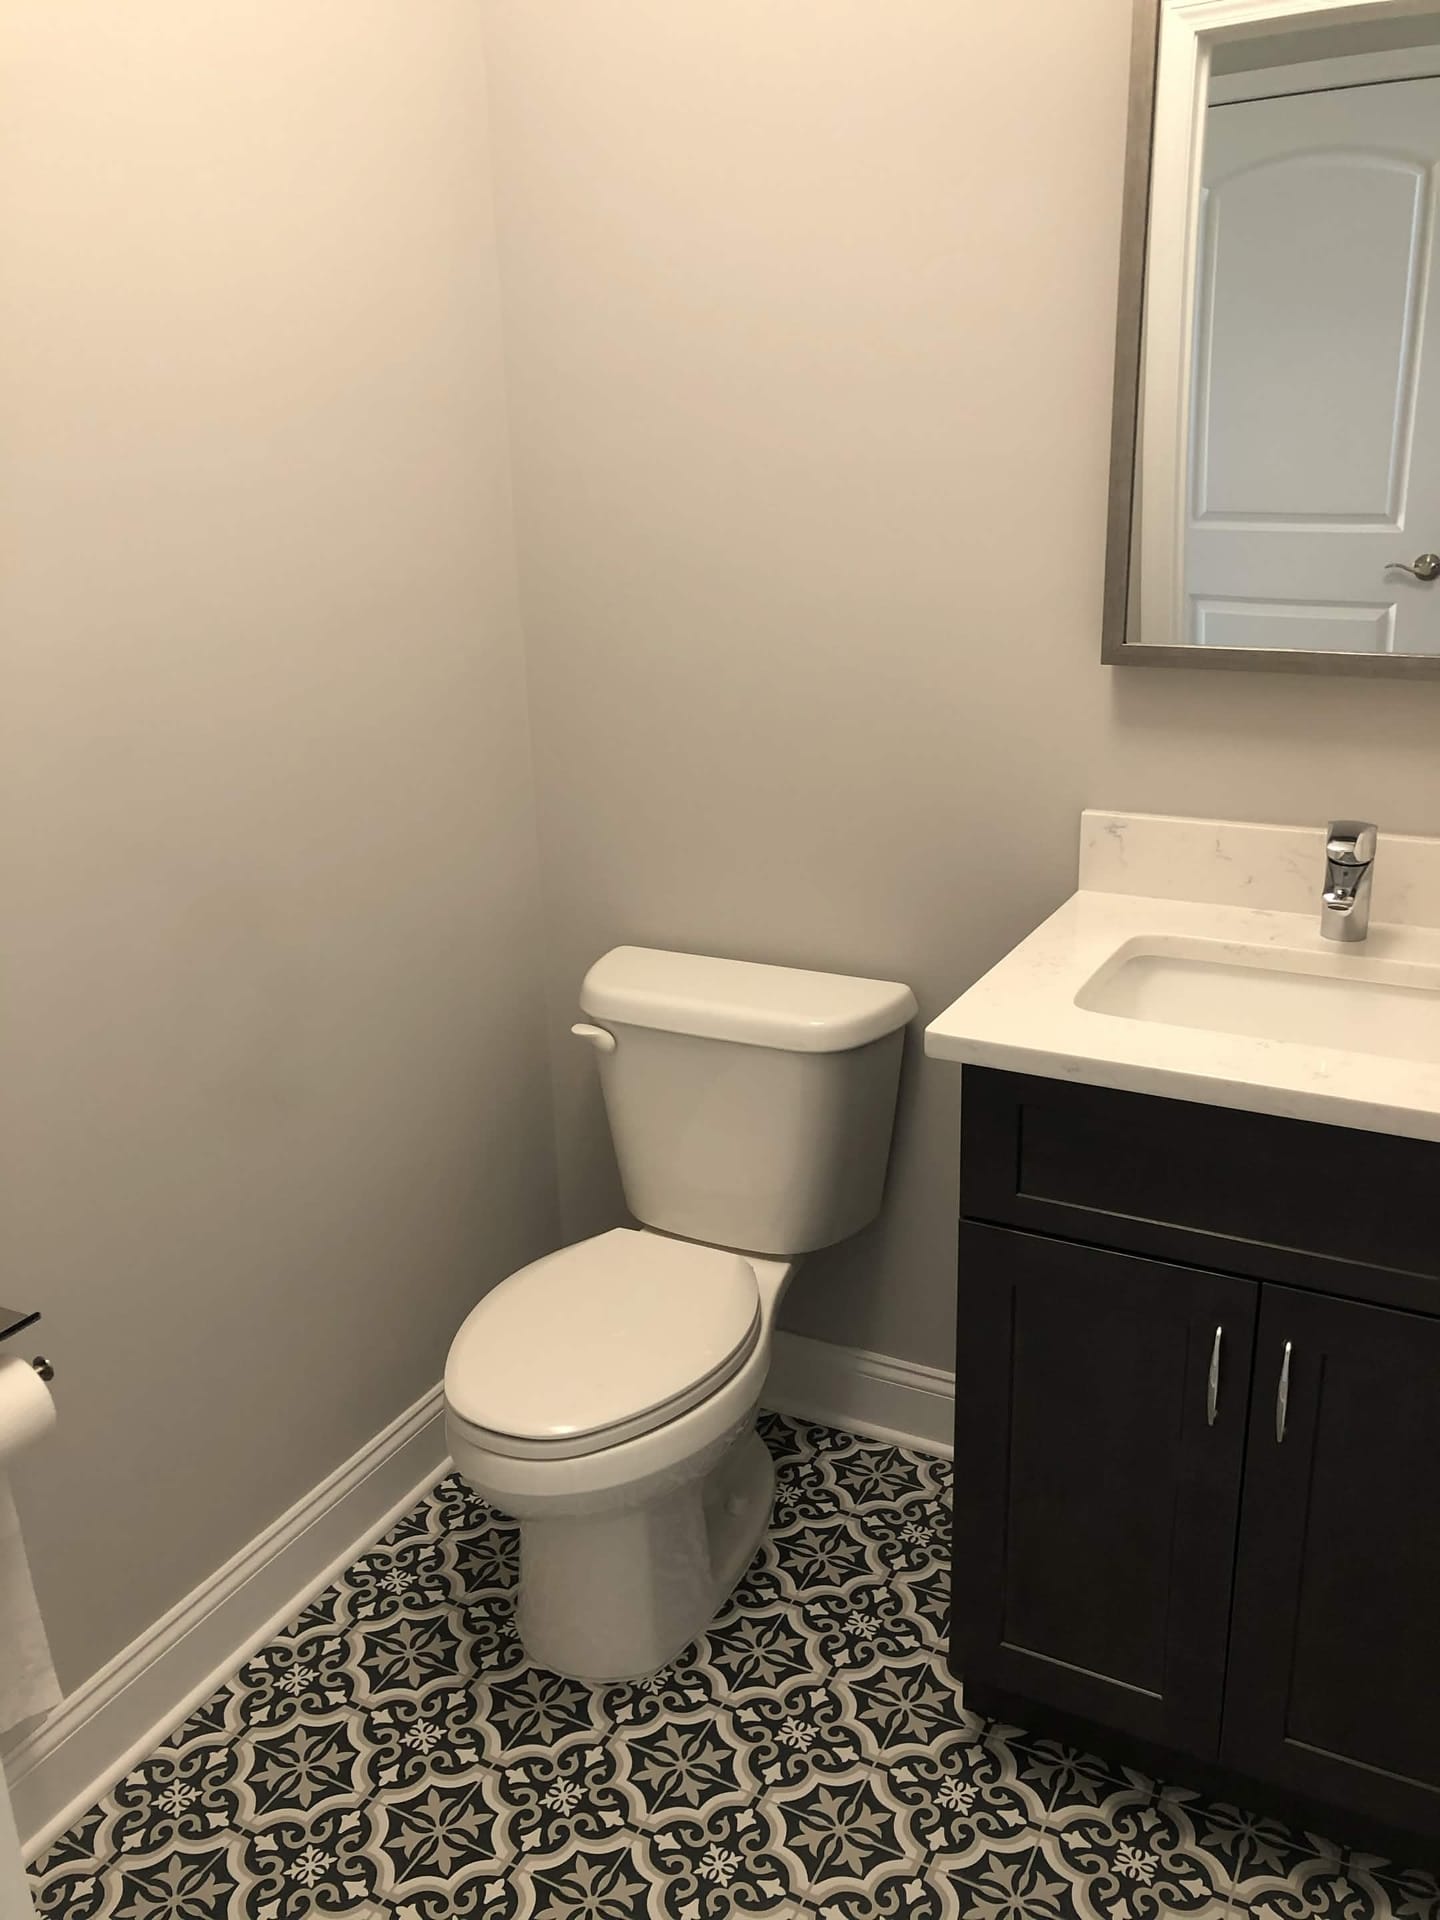
Modern Powder Room Update
Renovated powder room with patterned tile flooring, dark vanity, white countertop, chrome faucet, and neutral gray walls.
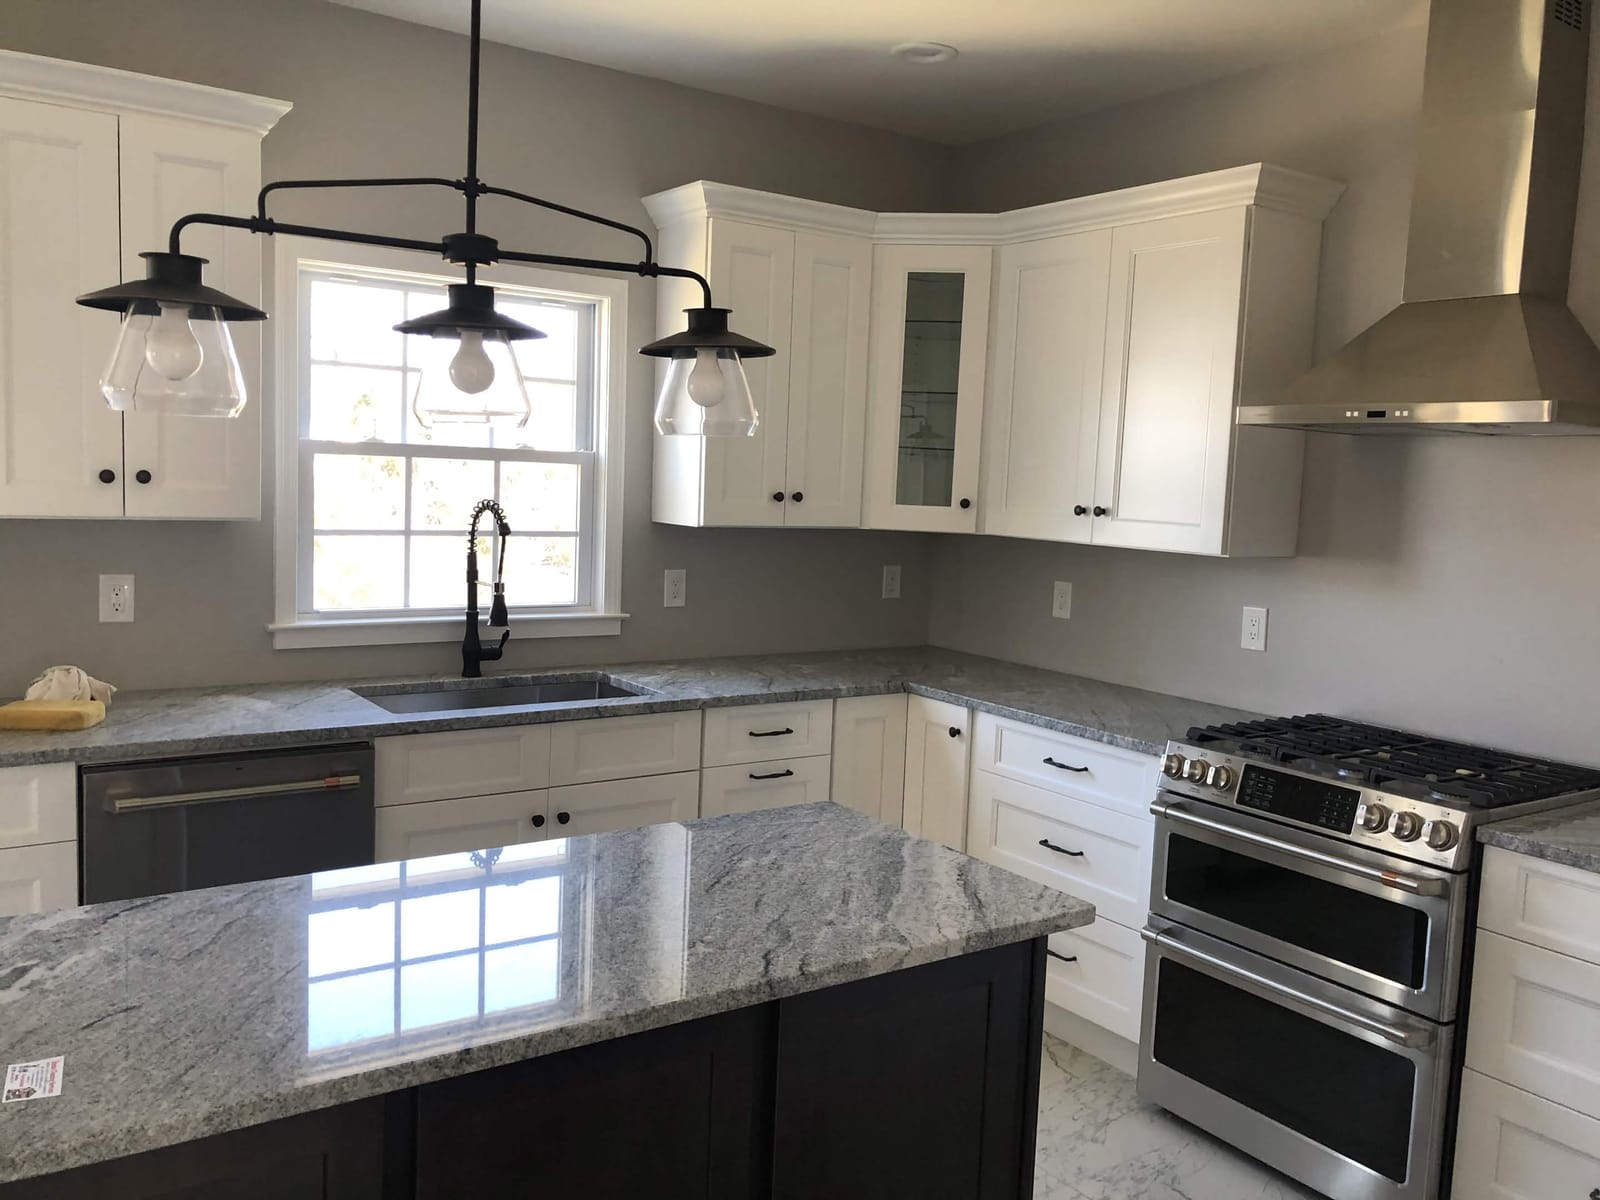
Bright Custom Kitchen Remodel
Updated kitchen with white shaker cabinets, granite countertops, stainless steel appliances, pendant lighting, and a large island.
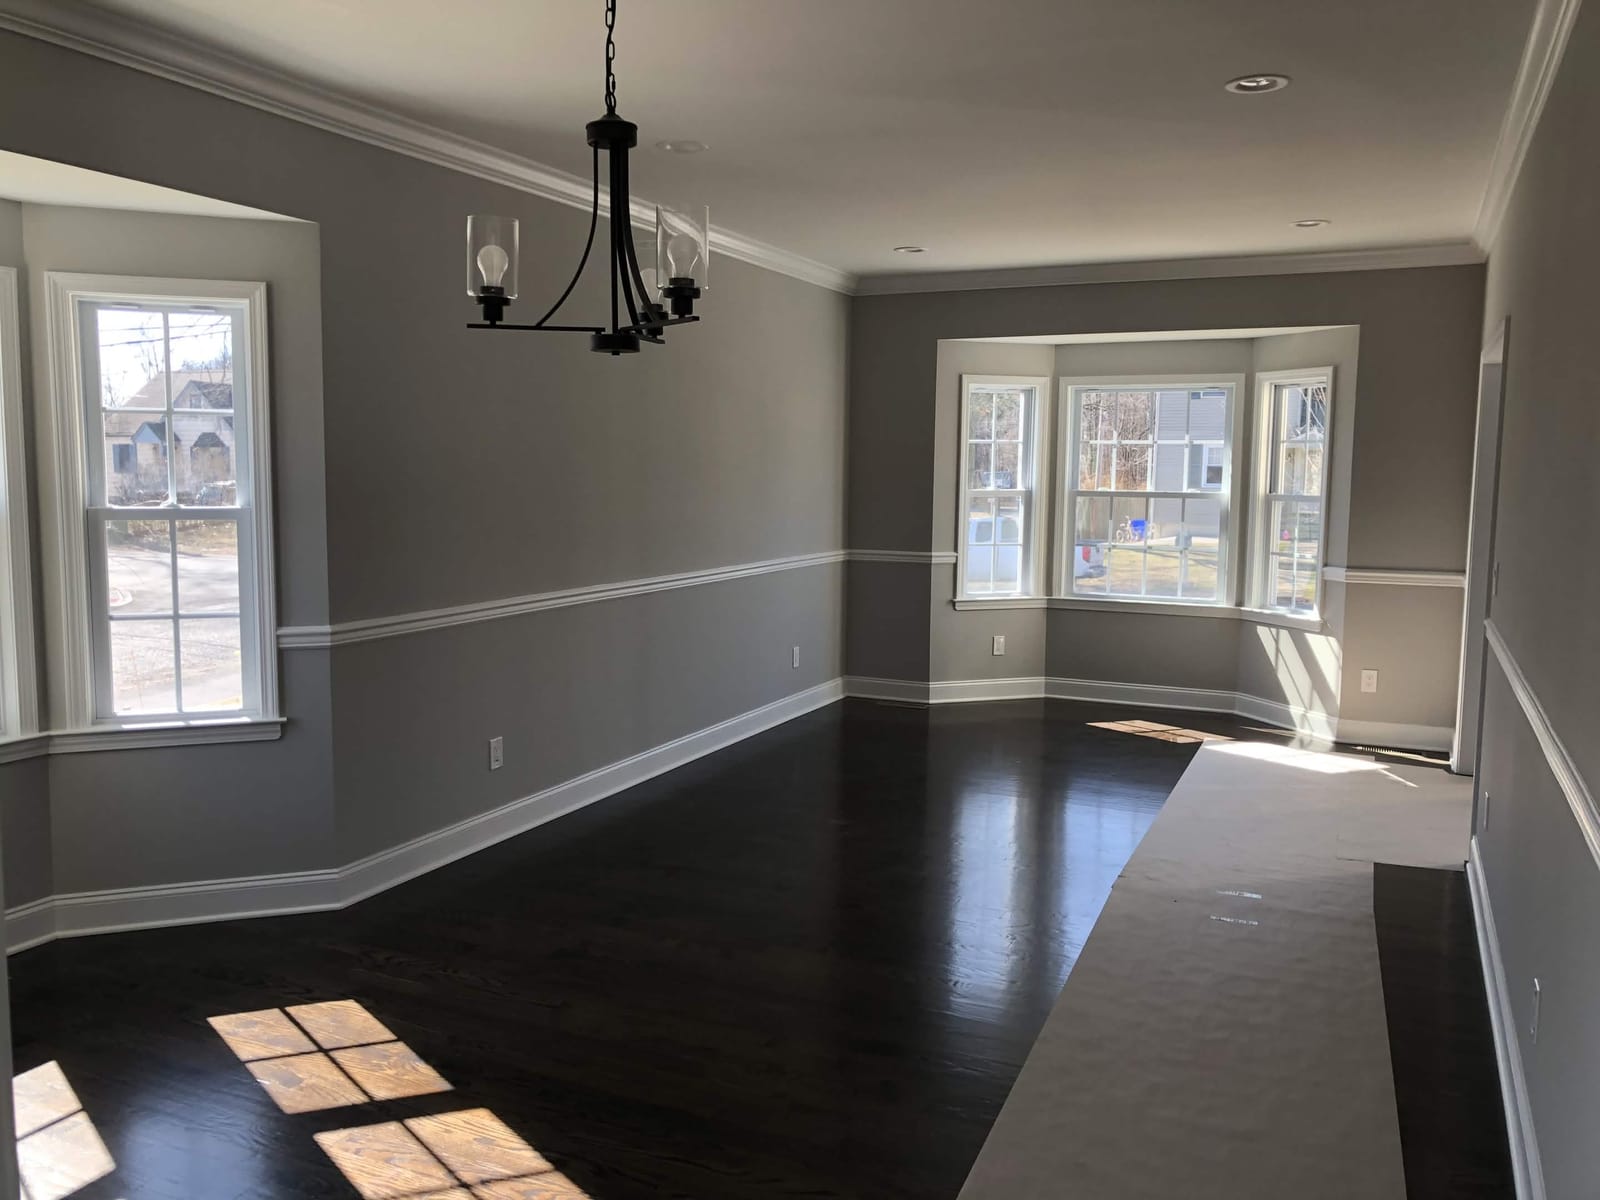
Finished Dining Room with Custom Trim
Renovated dining area with gray walls, white crown molding and chair rail, dark hardwood floors, large windows, and a black chandelier.
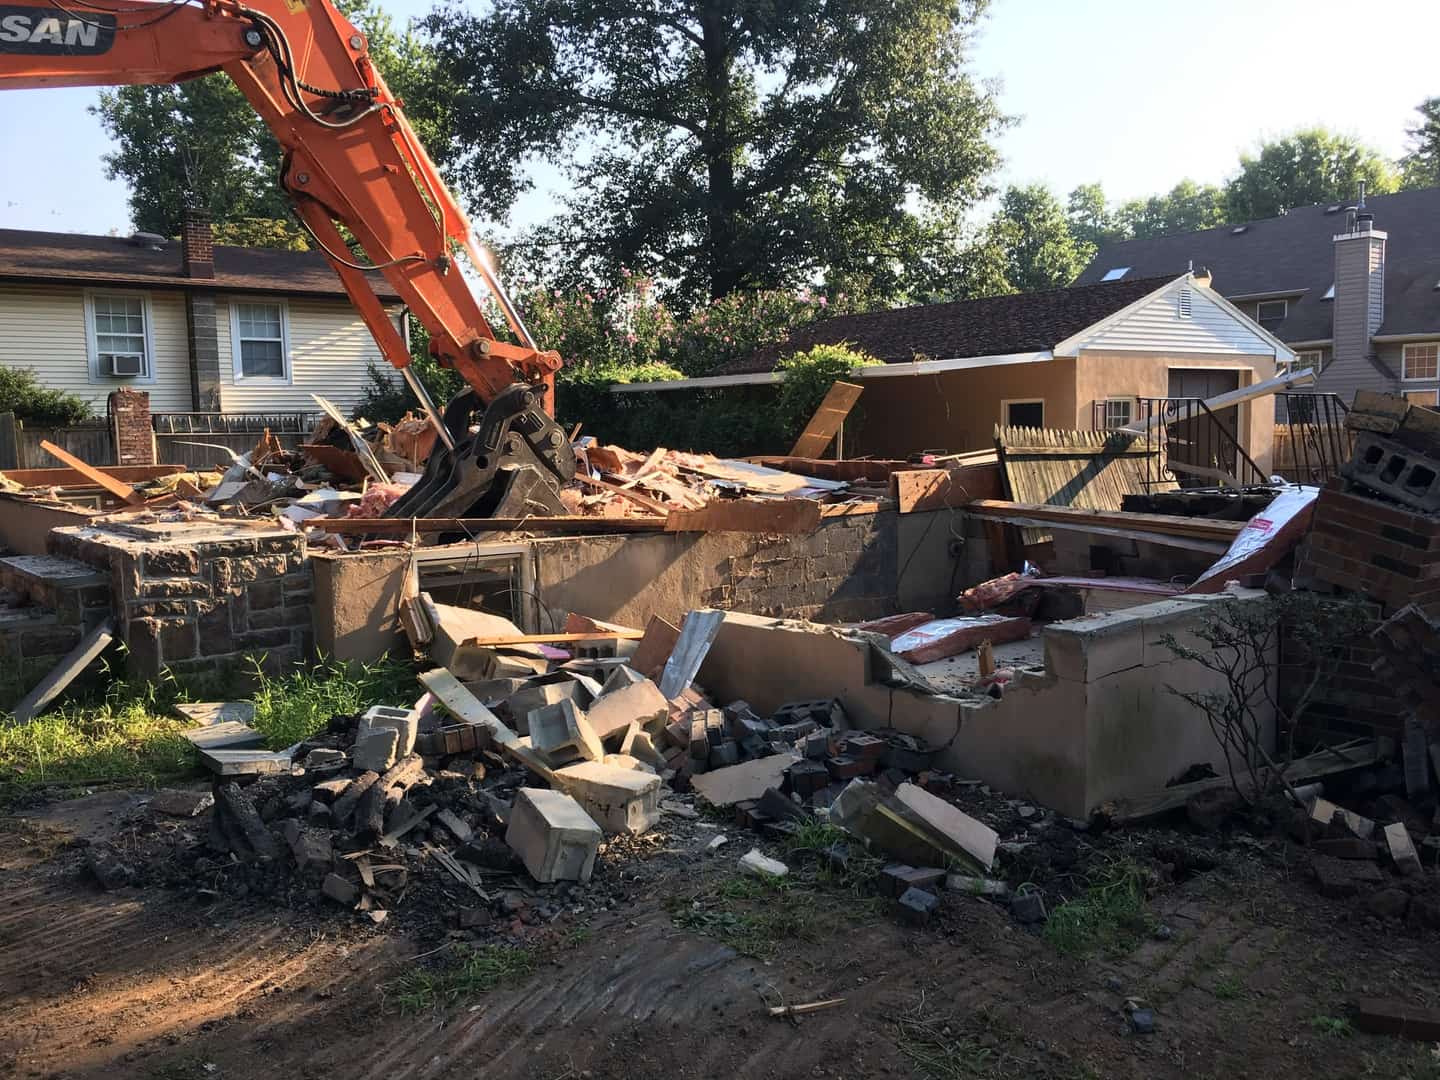
Residential Site Demolition
Excavator clearing a residential structure and preparing the site for the next phase of construction.
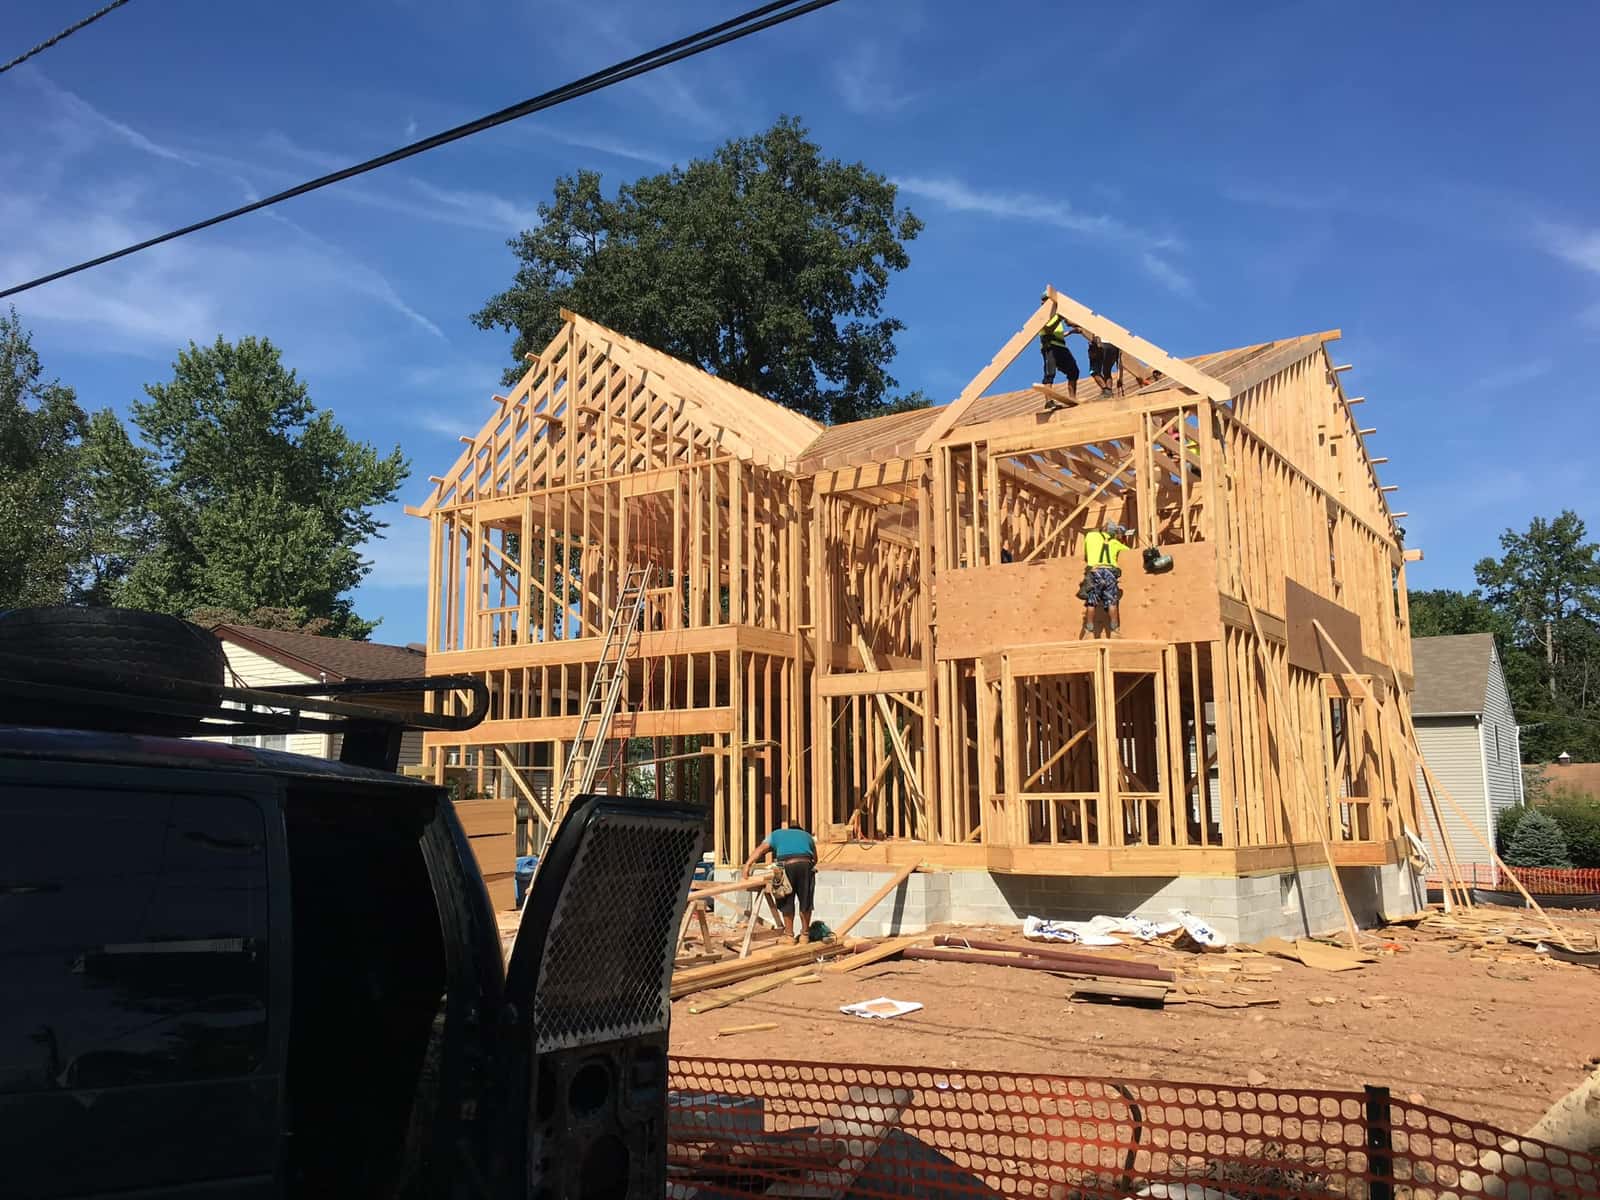
Structural Framing in Progress
Wood framing and roof trusses going up for a new multi-story residential build.
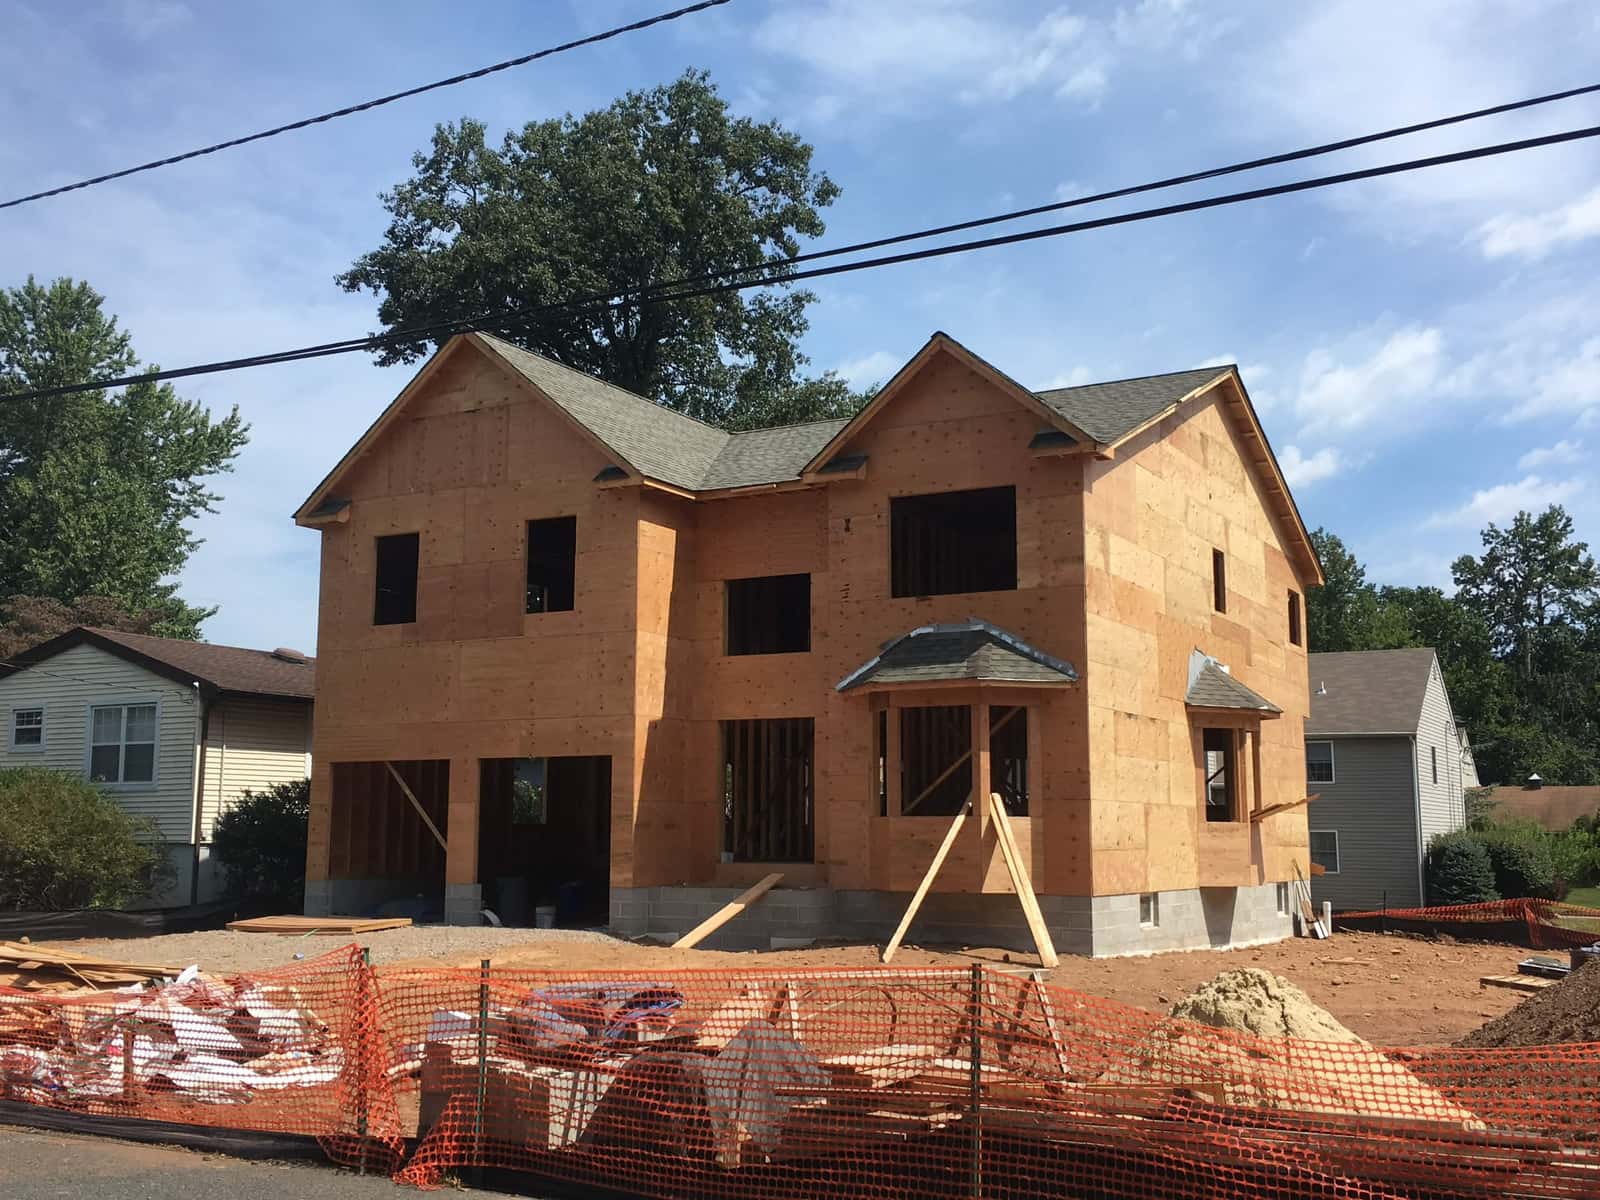
Sheathing and Roofing Phase
Exterior sheathing and roof installation underway on a new residential construction project.
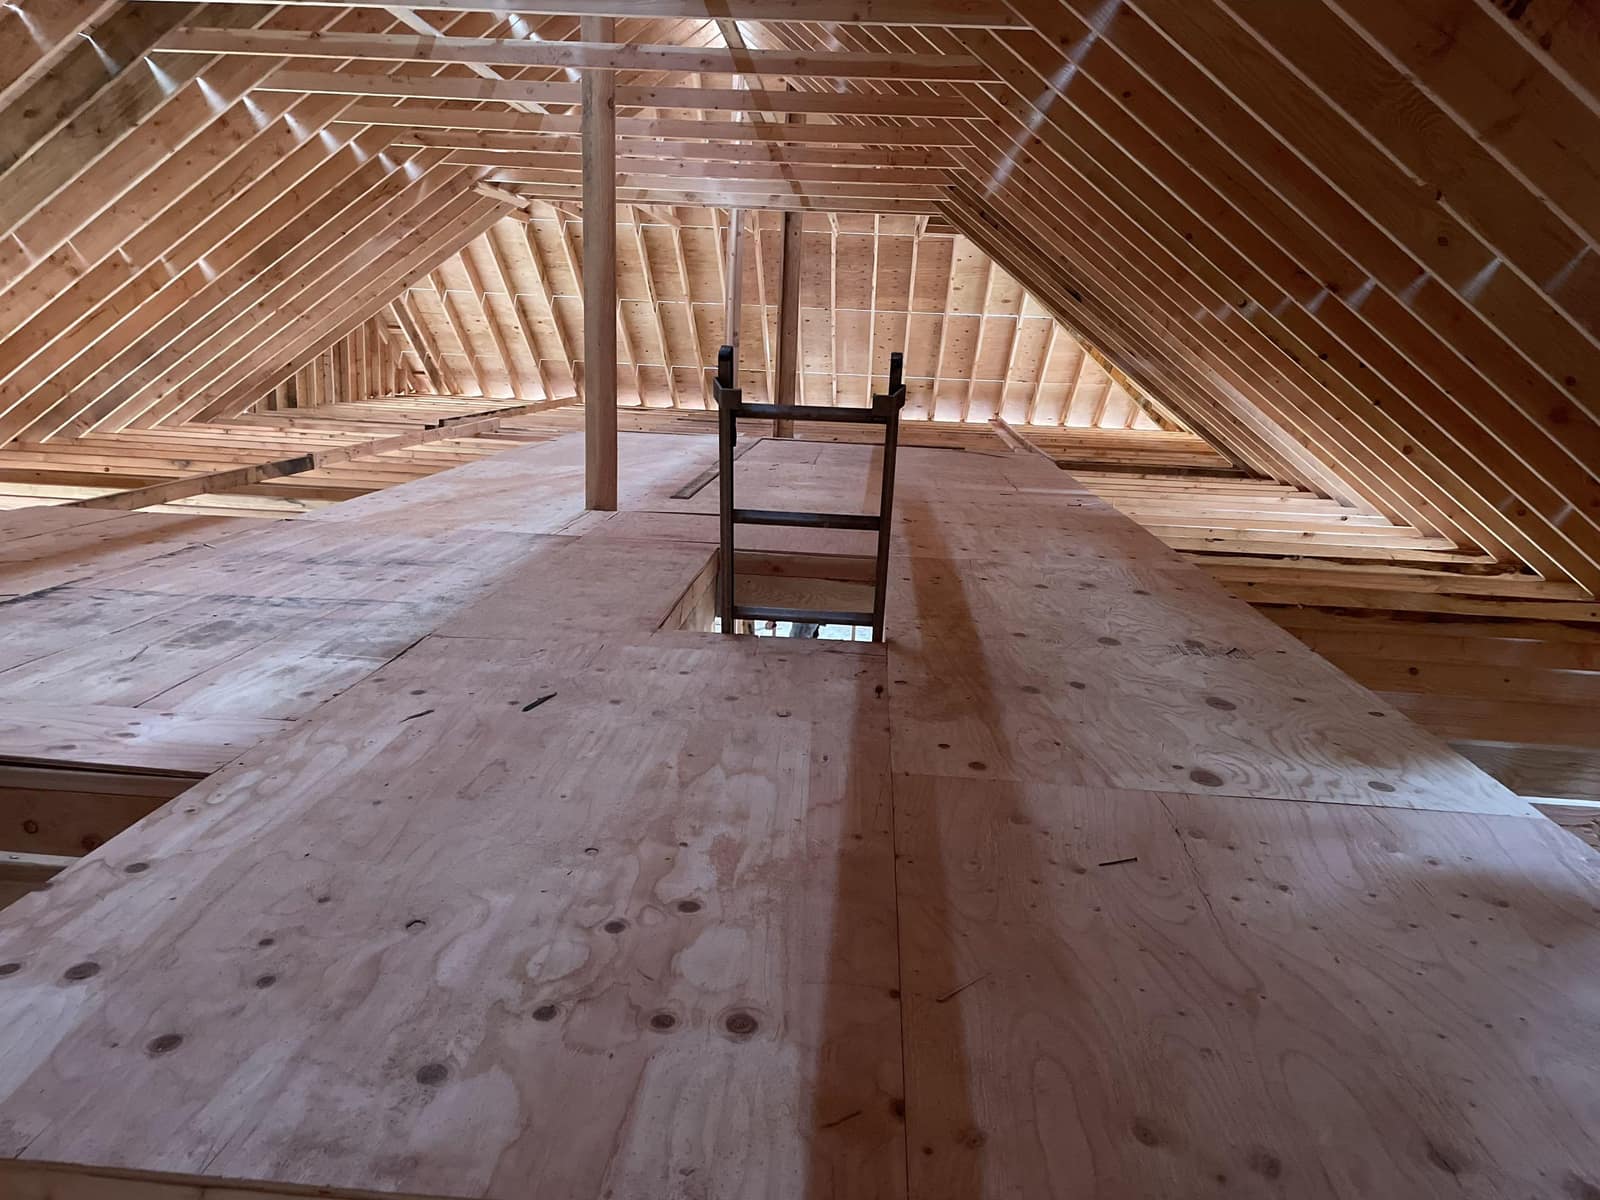
Attic Roof Framing
Exposed roof framing, plywood decking, and structural carpentry details during construction.
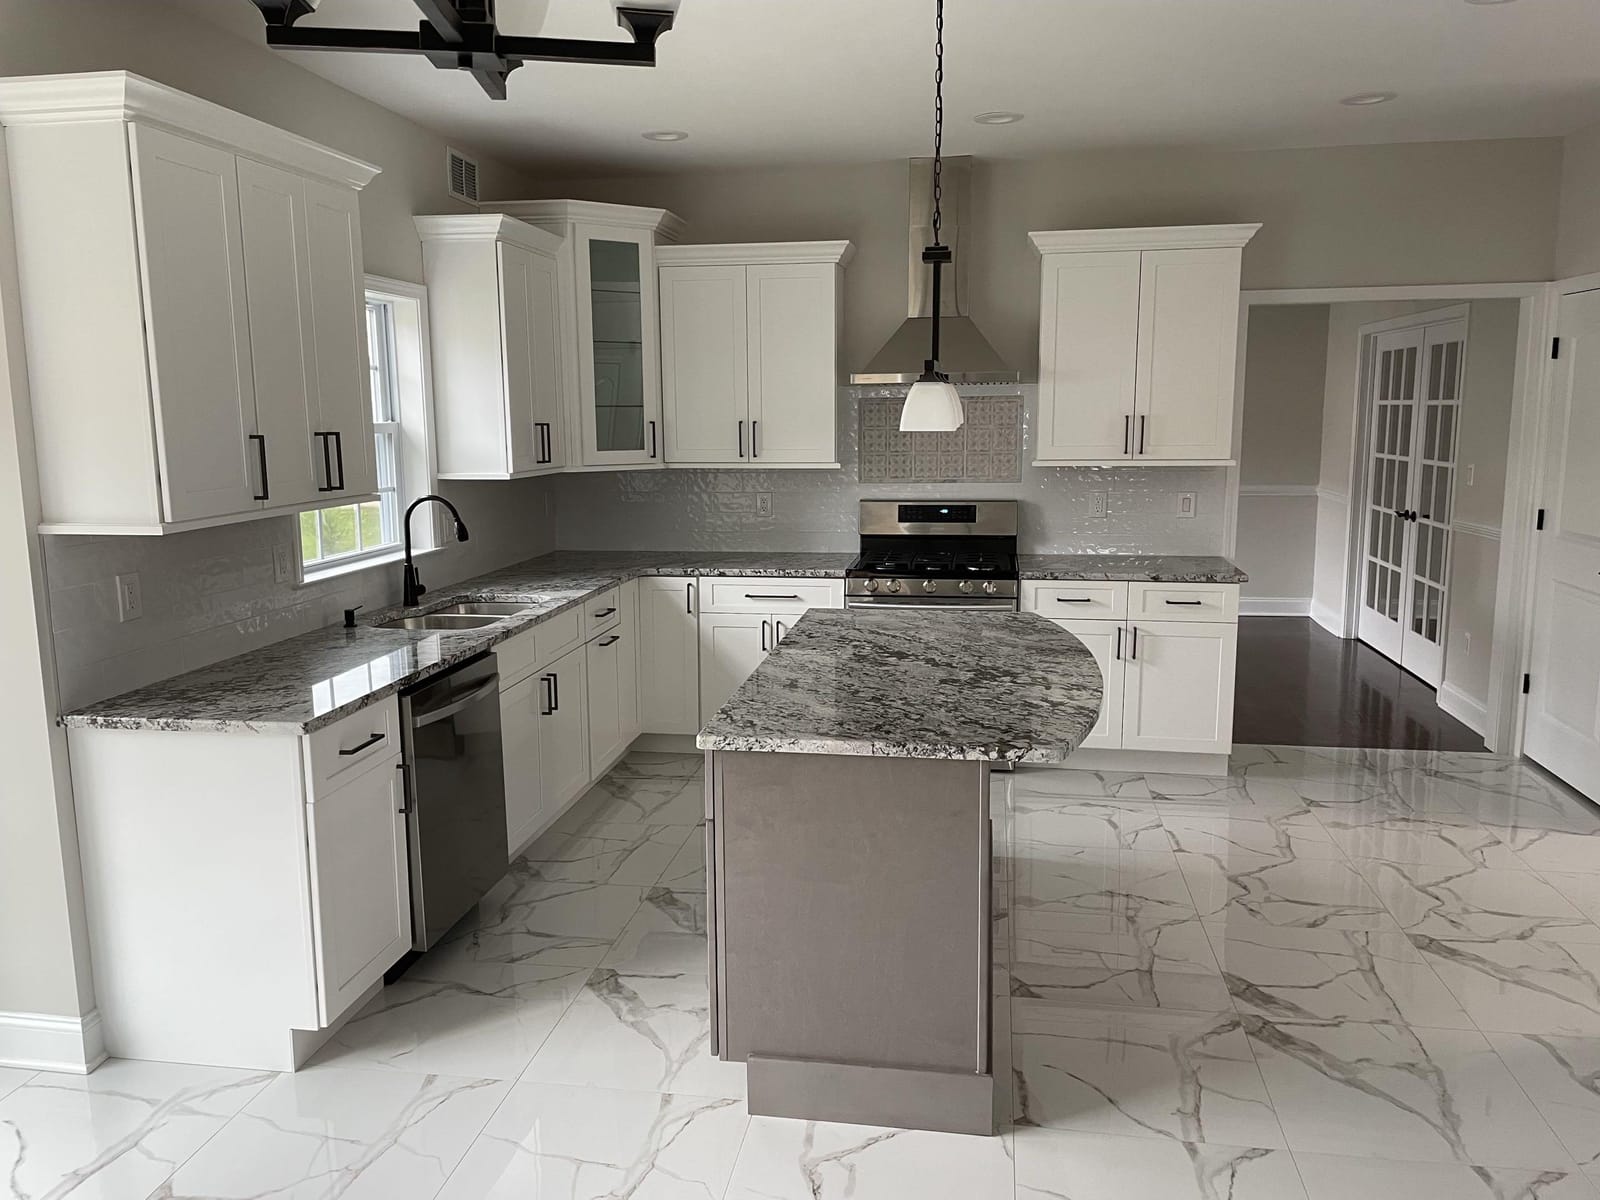
White Shaker Kitchen Renovation
Bright kitchen remodel with white shaker cabinets, granite countertops, tile backsplash, and modern fixtures.
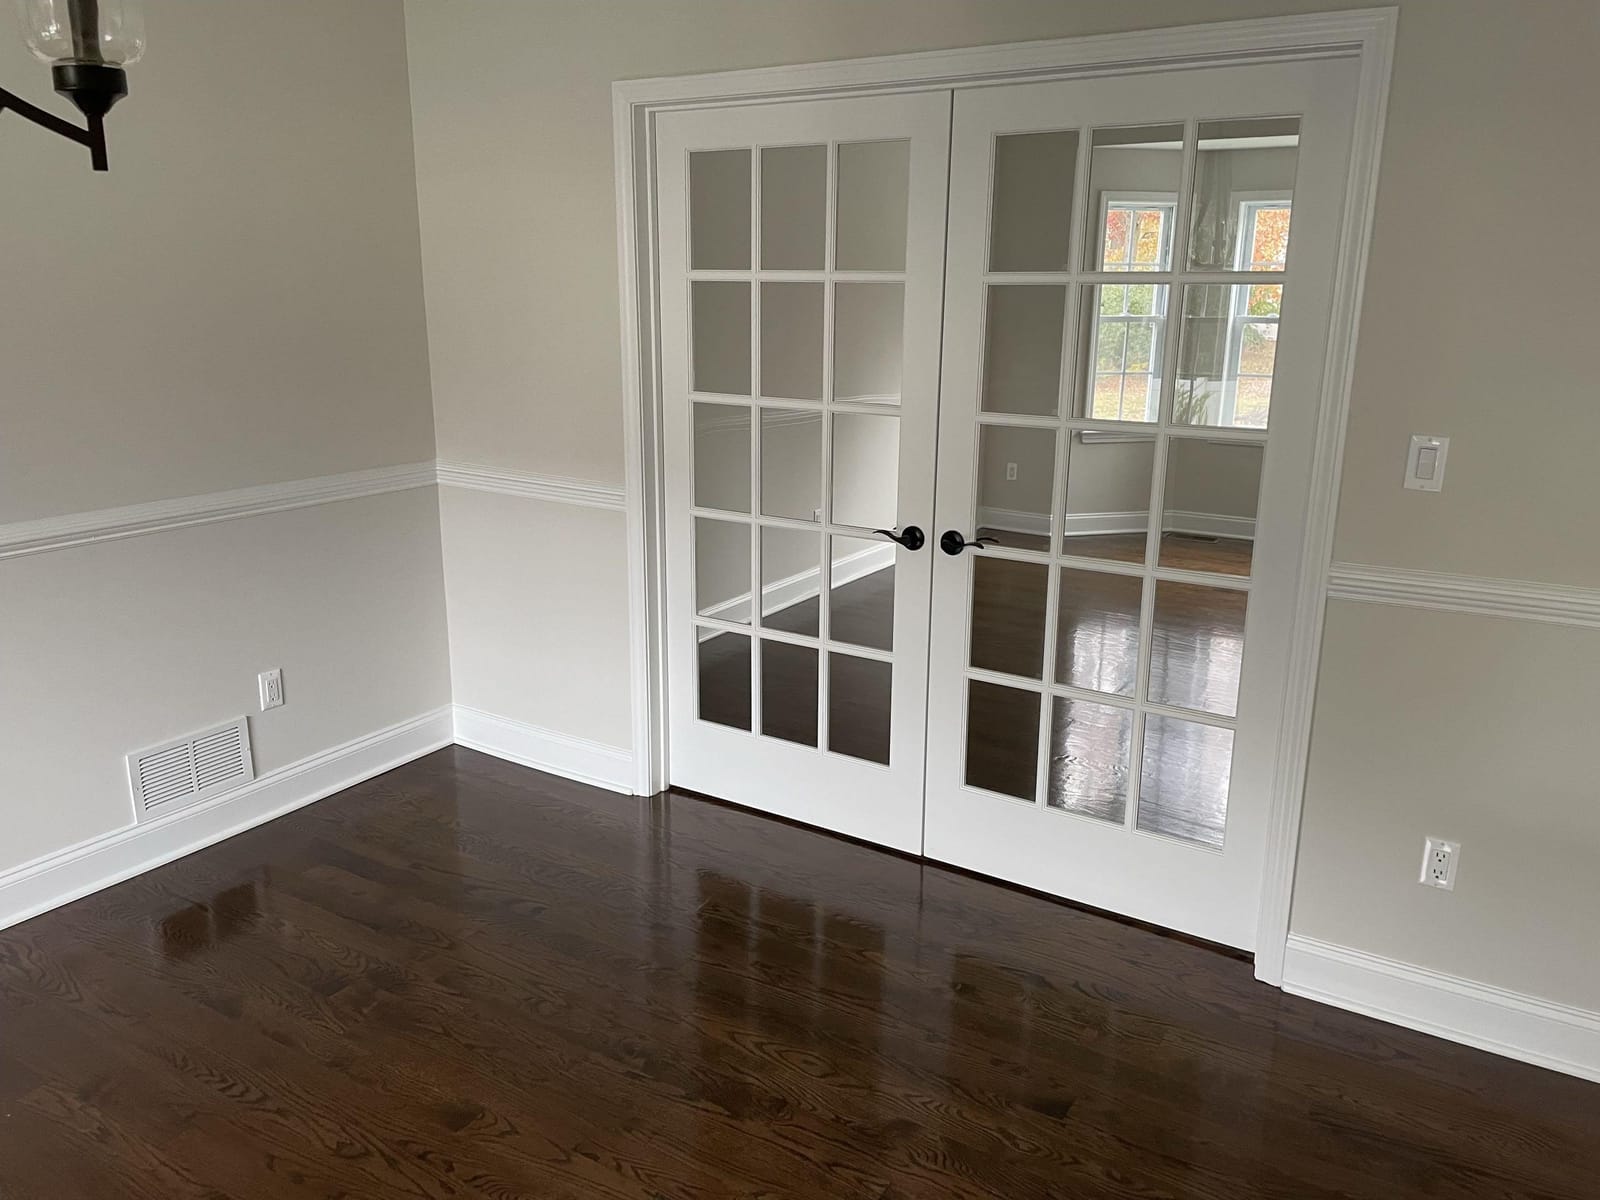
French Door Interior Trim
Finished room with glass French doors, chair rail molding, gray walls, and dark hardwood floors.
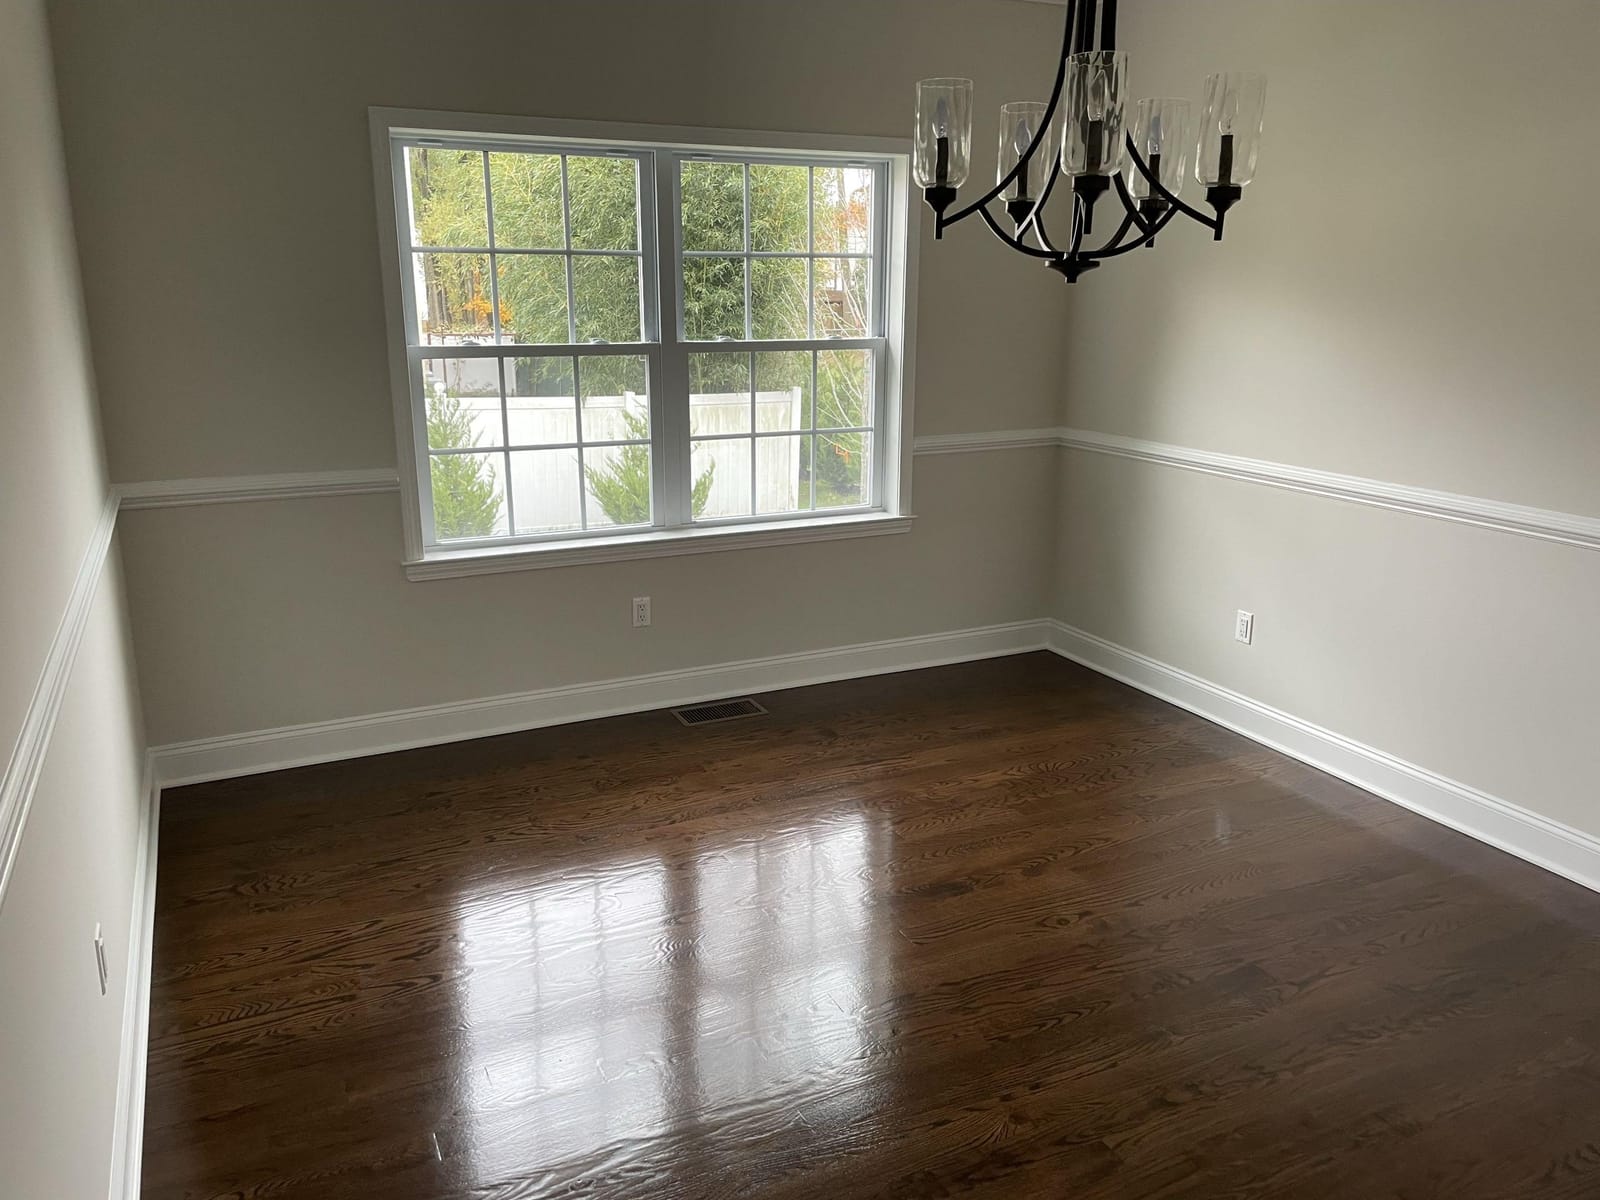
Dining Room Window and Molding
Finished room with crisp wall paint, white trim, chair rail detail, large window, and hardwood flooring.
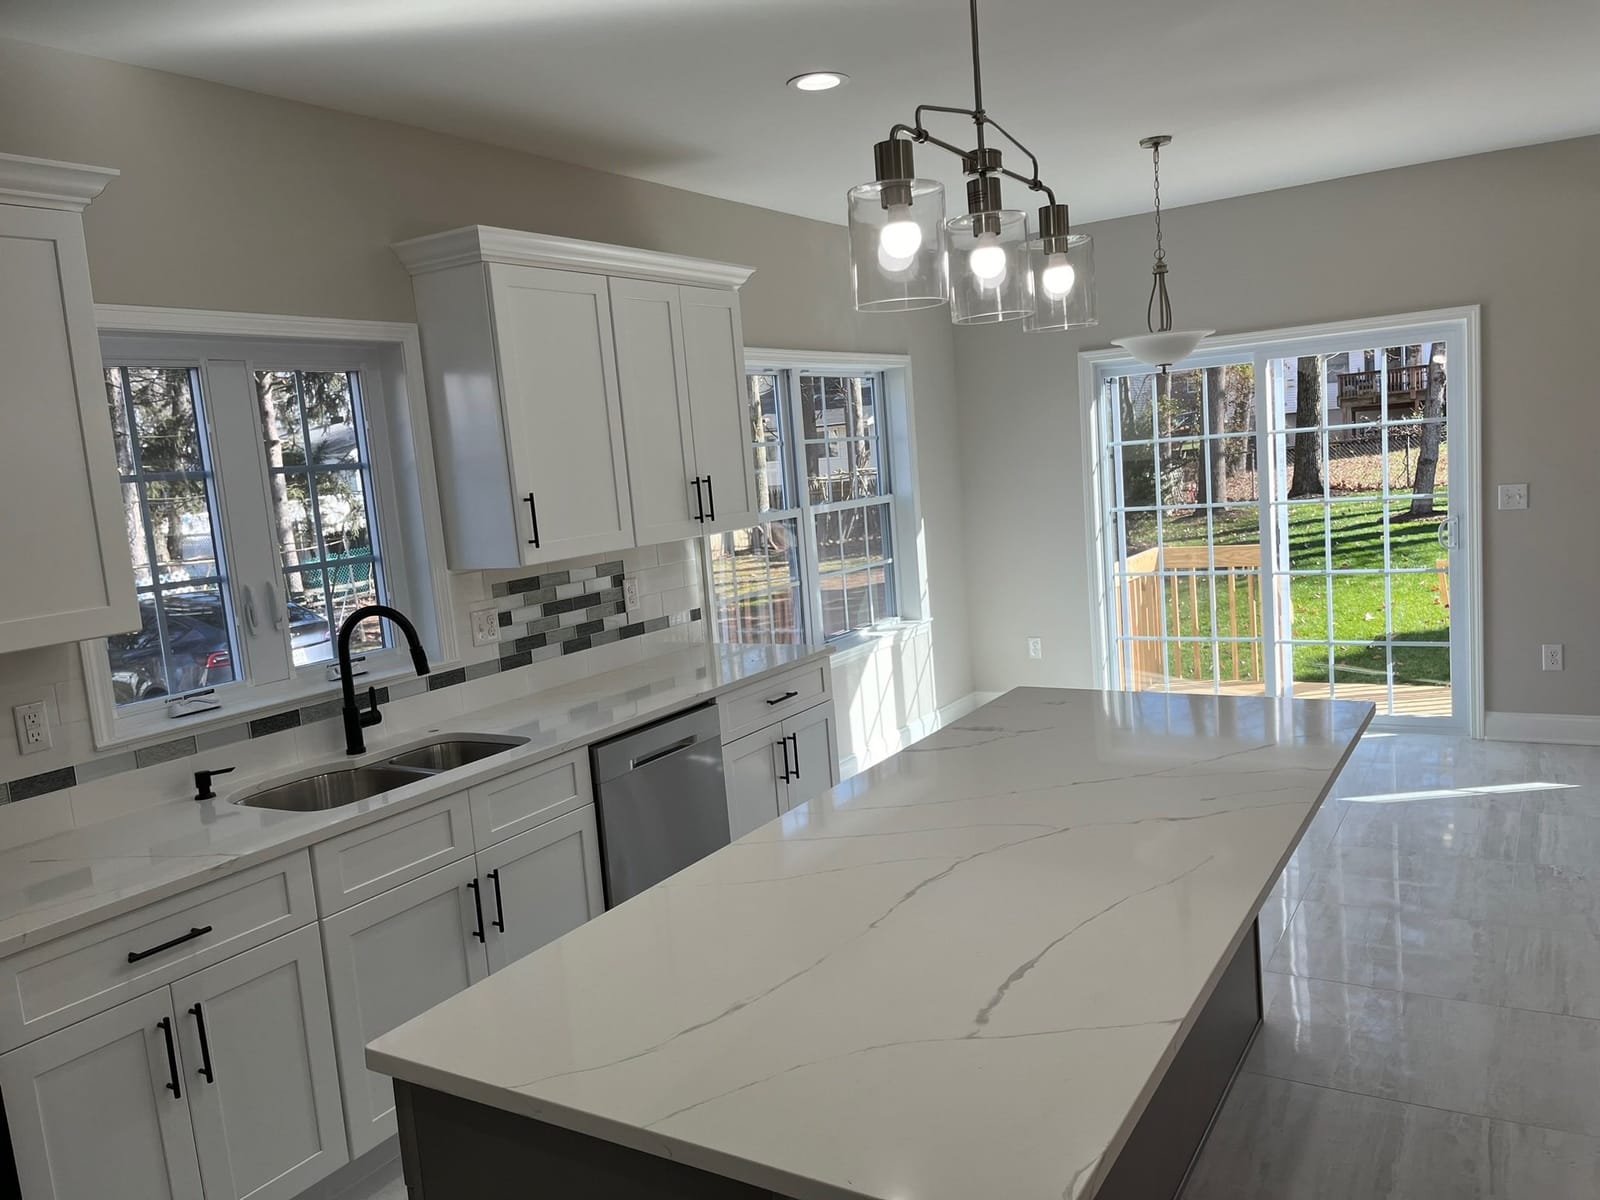
White Kitchen with Large Island
Bright kitchen with white shaker cabinets, large island, tile backsplash, pendant lighting, and sliding glass door access.
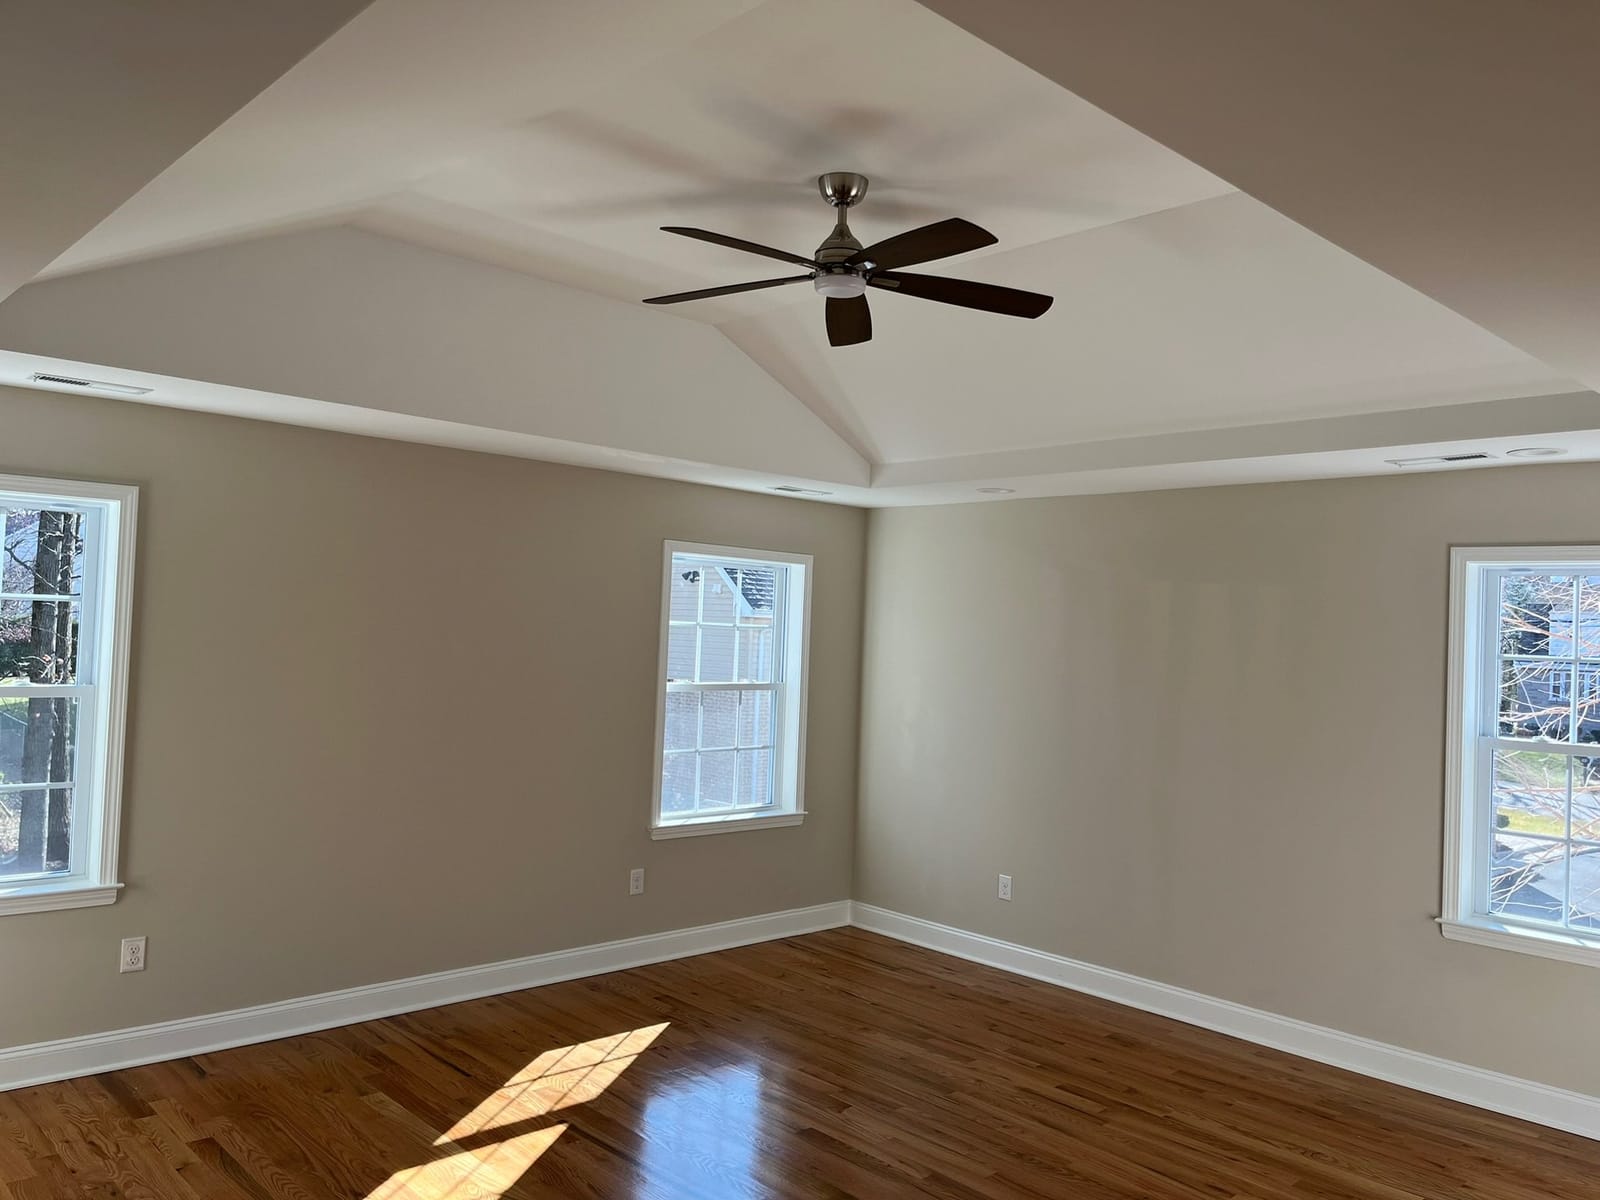
Finished Room with Tray Ceiling
Finished room with hardwood floors, tray ceiling, recessed lighting, ceiling fan, and clean trim details.
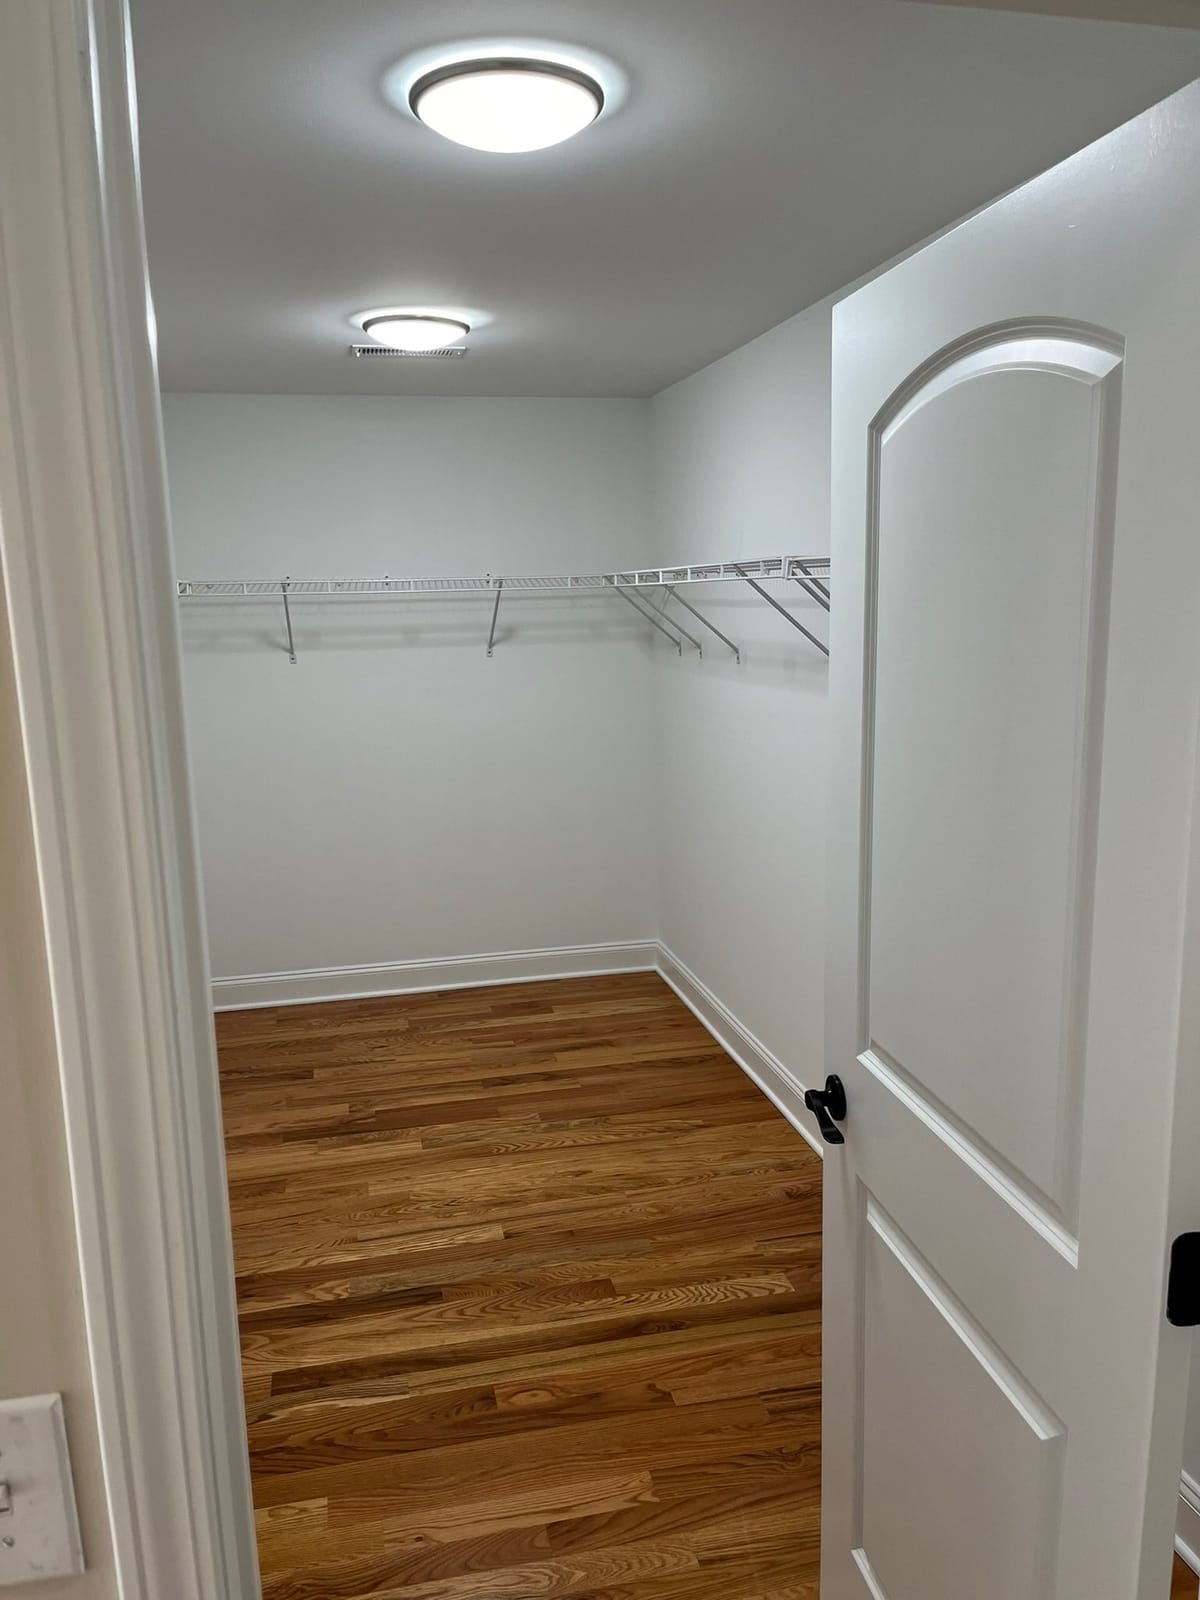
Finished Walk-In Closet
Finished closet space with hardwood floors, white storage shelving, fresh paint, and clean interior trim.
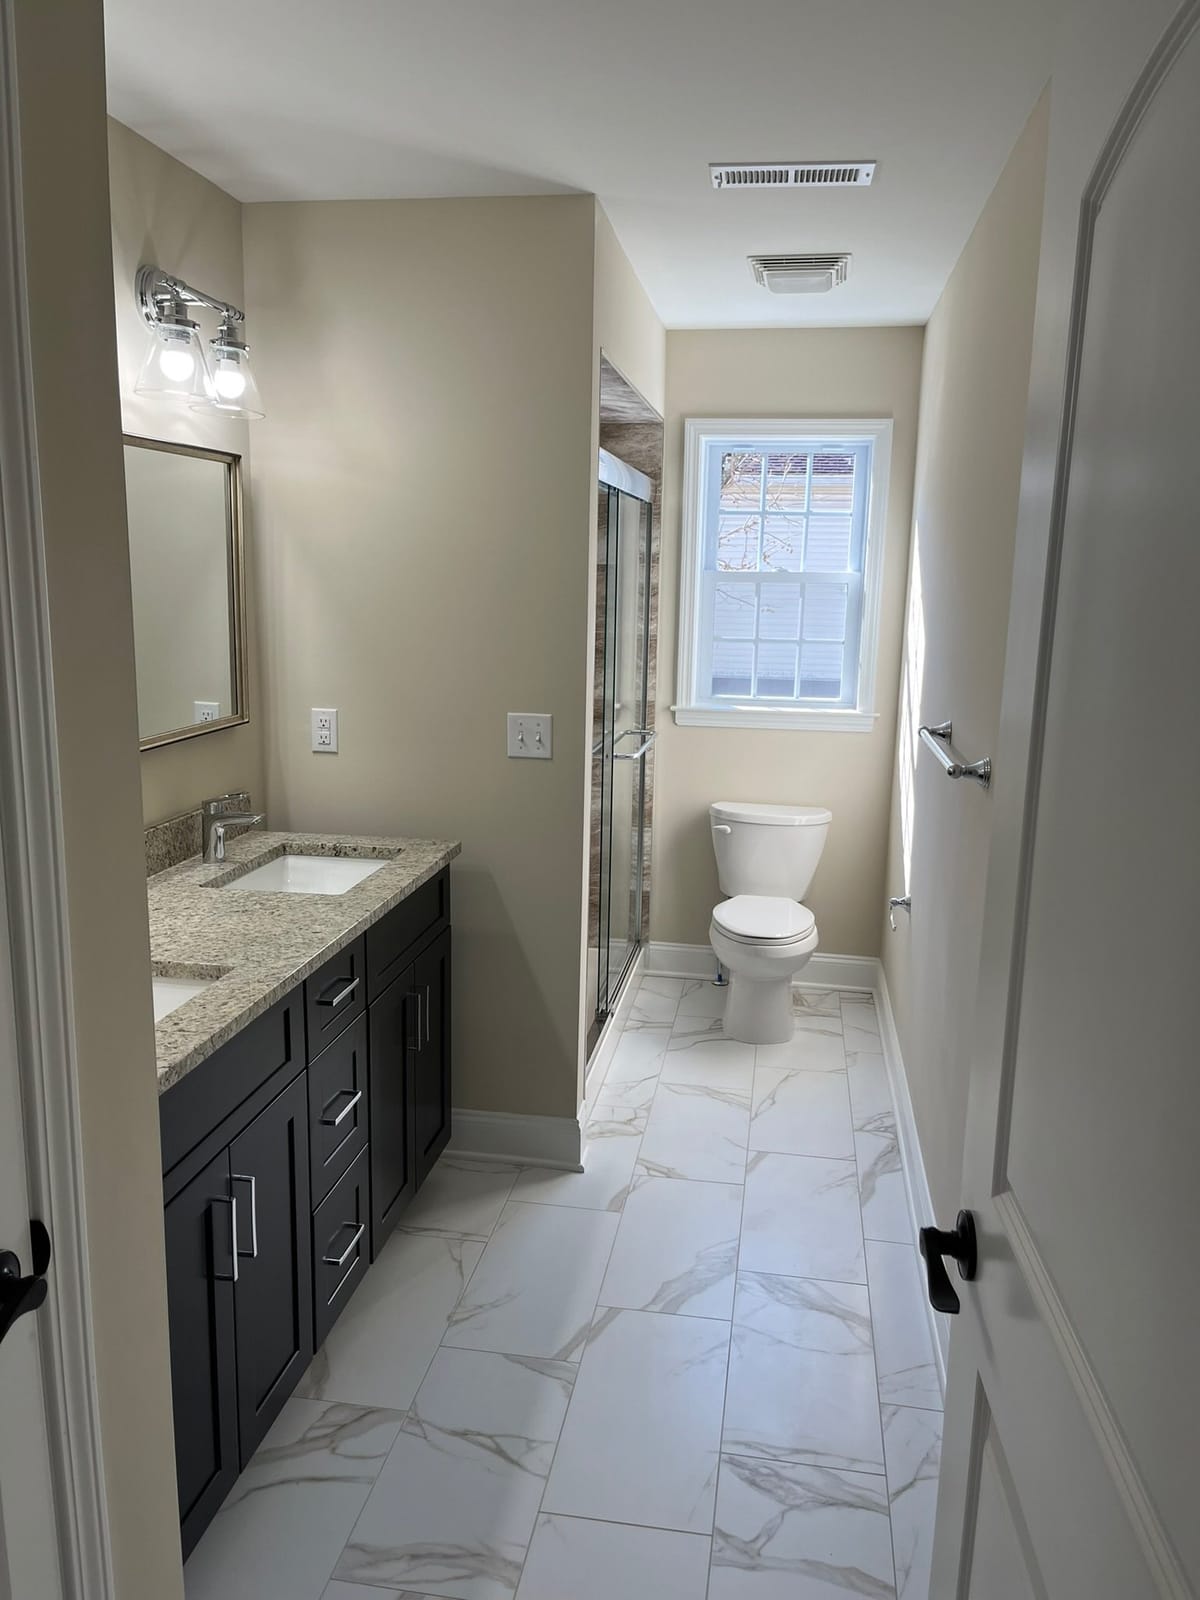
Bathroom with Marble-Look Tile
Updated bathroom with dark vanity, granite countertop, marble-look tile flooring, modern lighting, and clean neutral finishes.
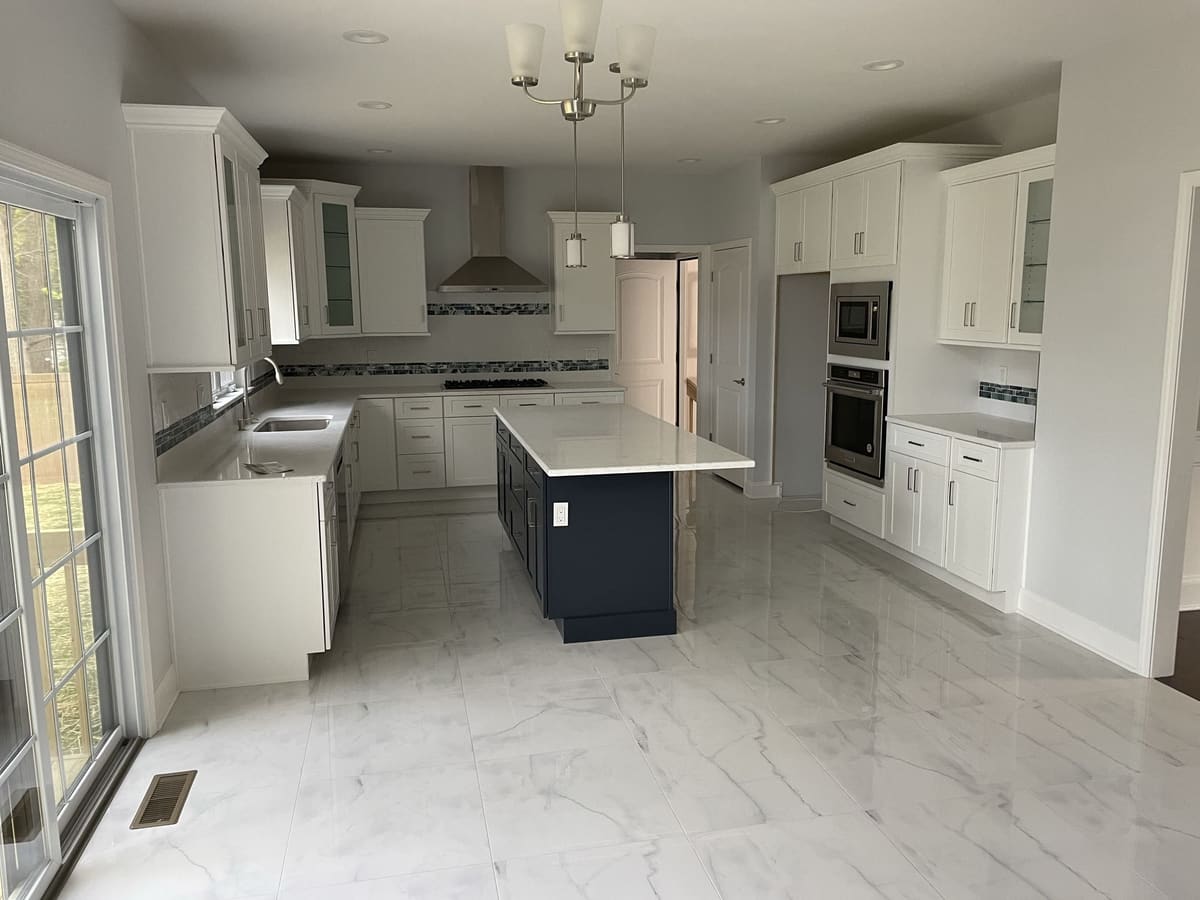
Bright White Kitchen with Blue Island
Bright kitchen with white cabinetry, blue island, built-in appliances, tile backsplash, and marble-look floor tile.
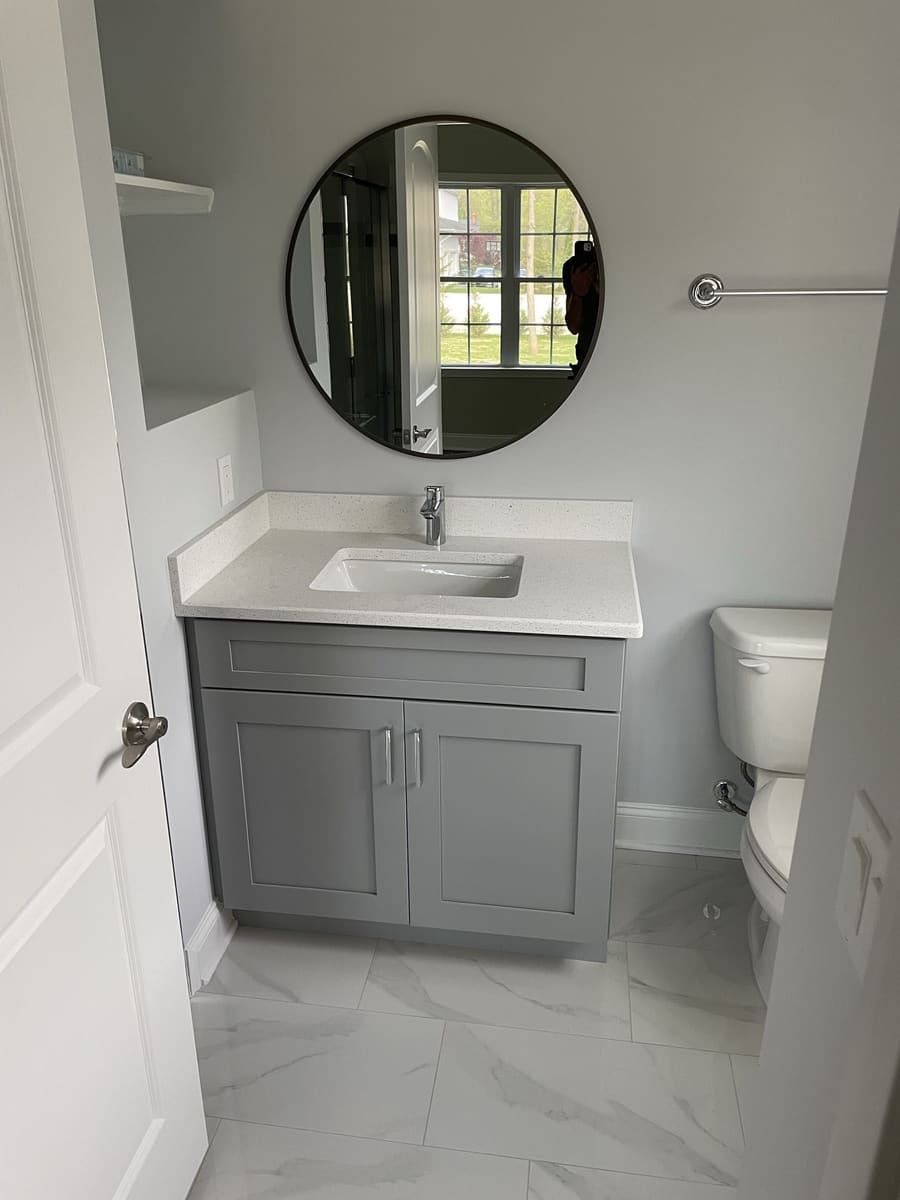
Powder Room with Gray Vanity
Updated powder room with gray vanity, round mirror, white countertop, neutral walls, and clean floor tile.
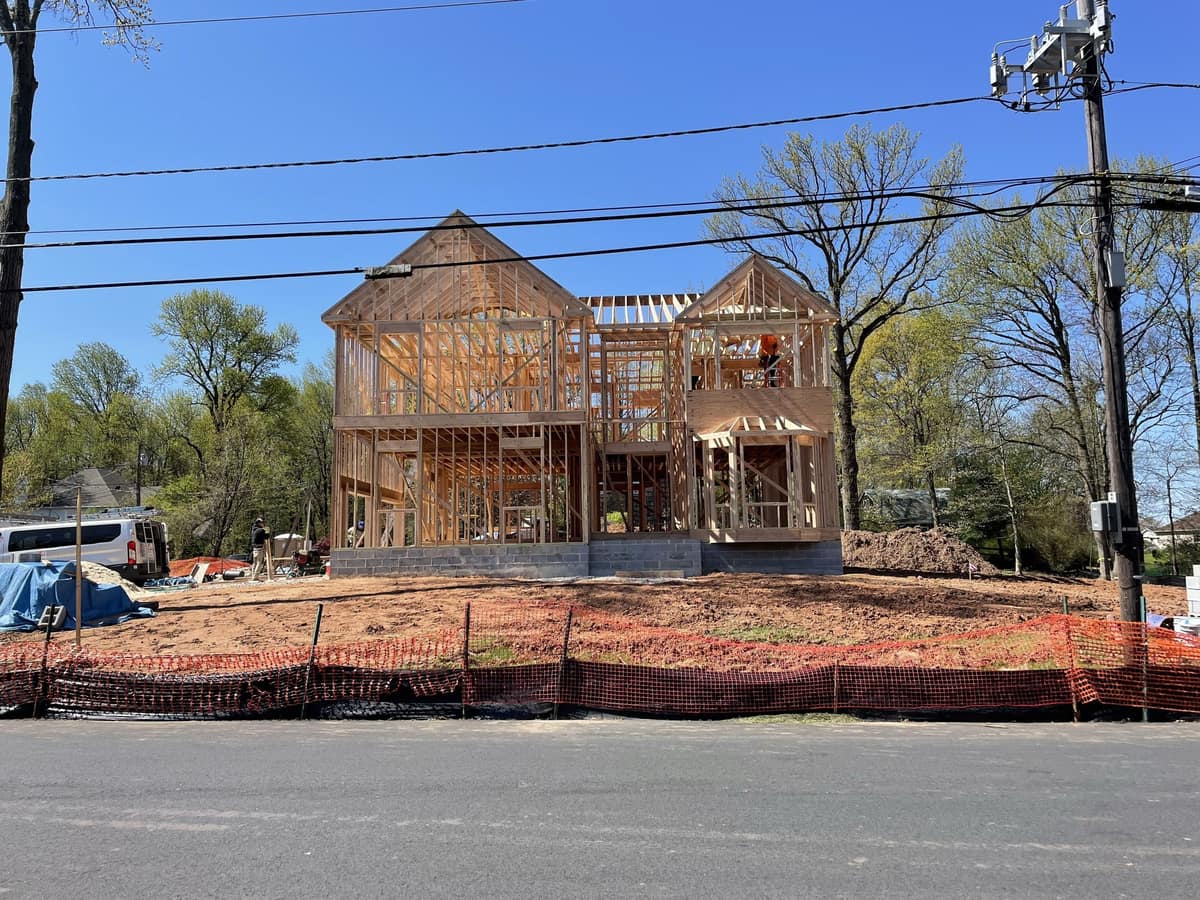
New Home Framing from Street View
Wood framing underway on a new residential build, including the roofline, front porch structure, and exterior walls.
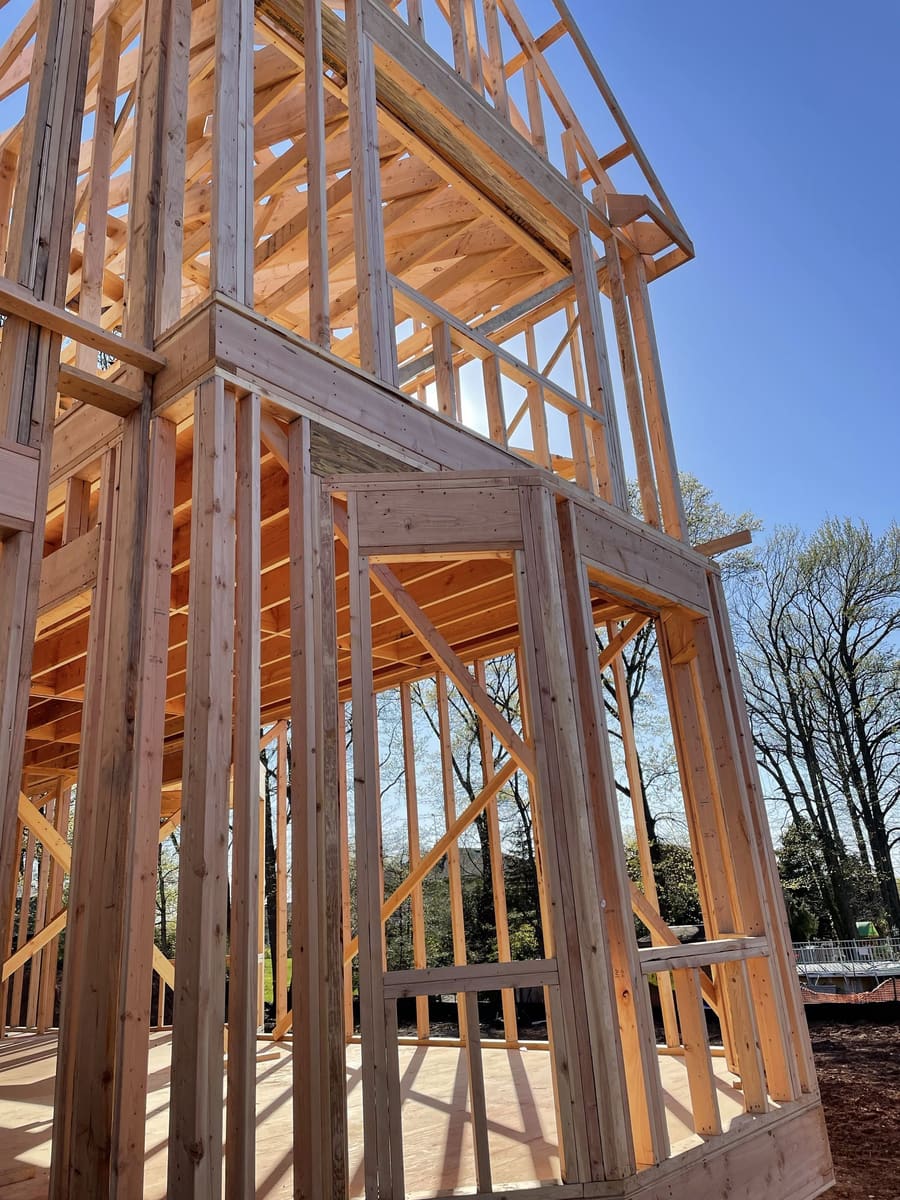
Exterior Wall Framing Detail
Close-up view of exterior framing, wall structure, and structural carpentry during a new home build.
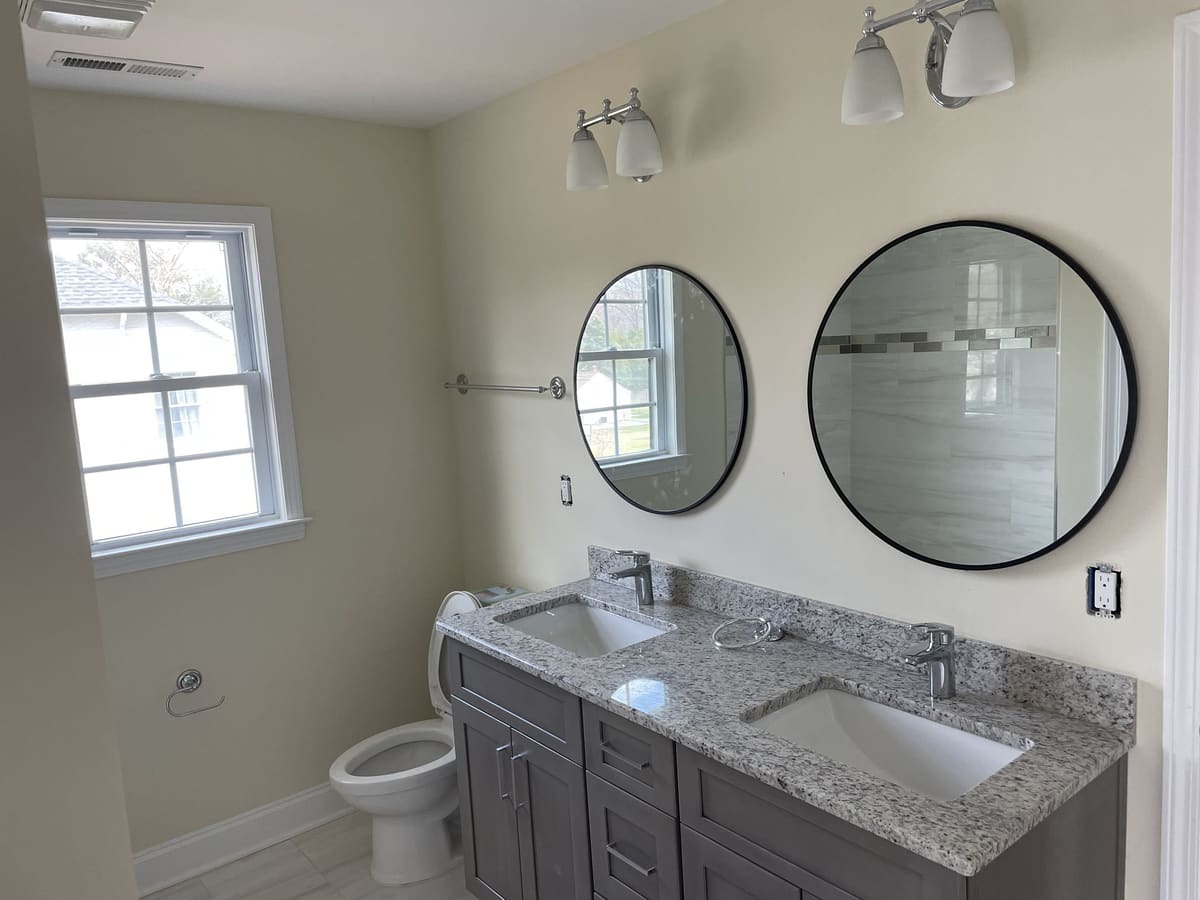
Double Vanity with Round Mirrors
Bathroom update with double gray vanity, granite countertop, round mirrors, chrome fixtures, and wall lighting.
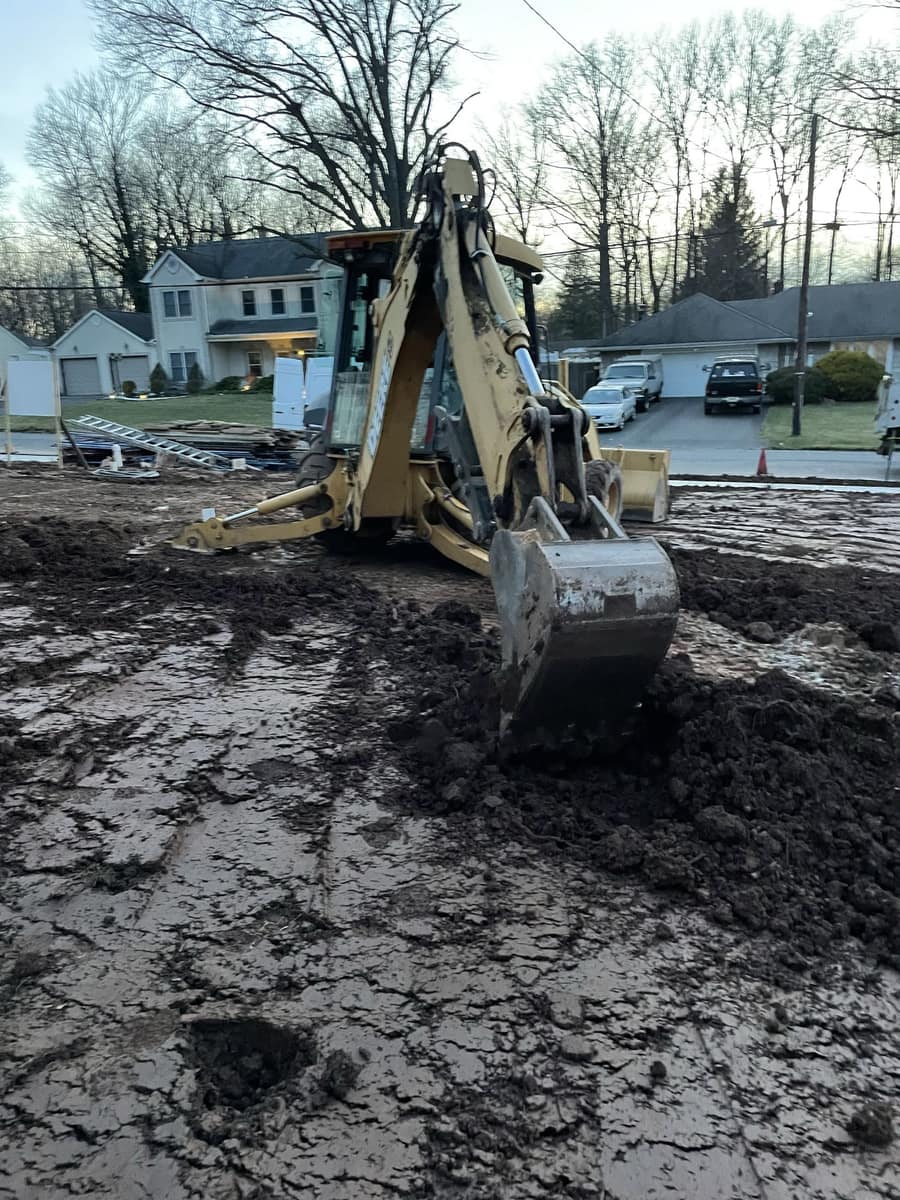
Residential Excavation Work
Excavation equipment preparing the site for residential construction and foundation work.
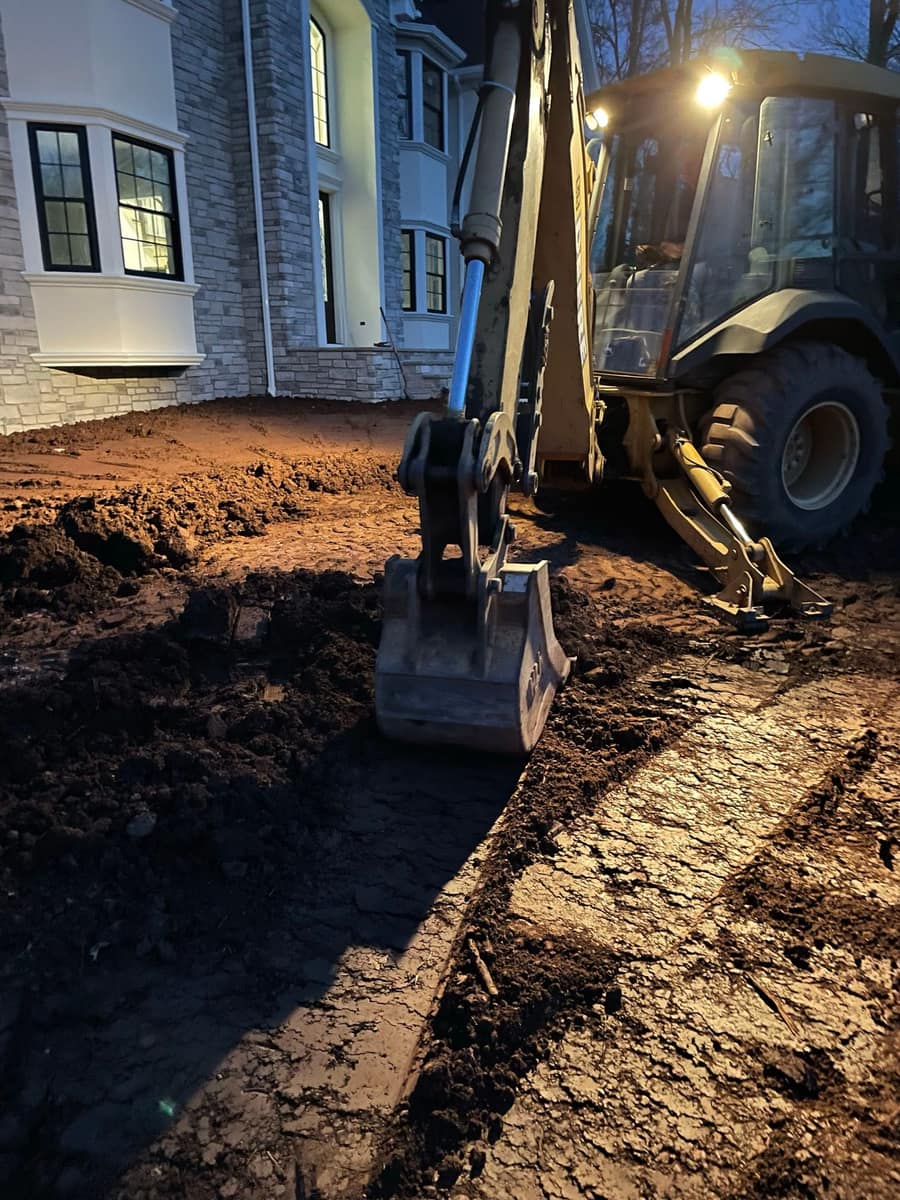
Foundation Drainage Trench
Foundation and drainage trench work during the early phases of a residential build.
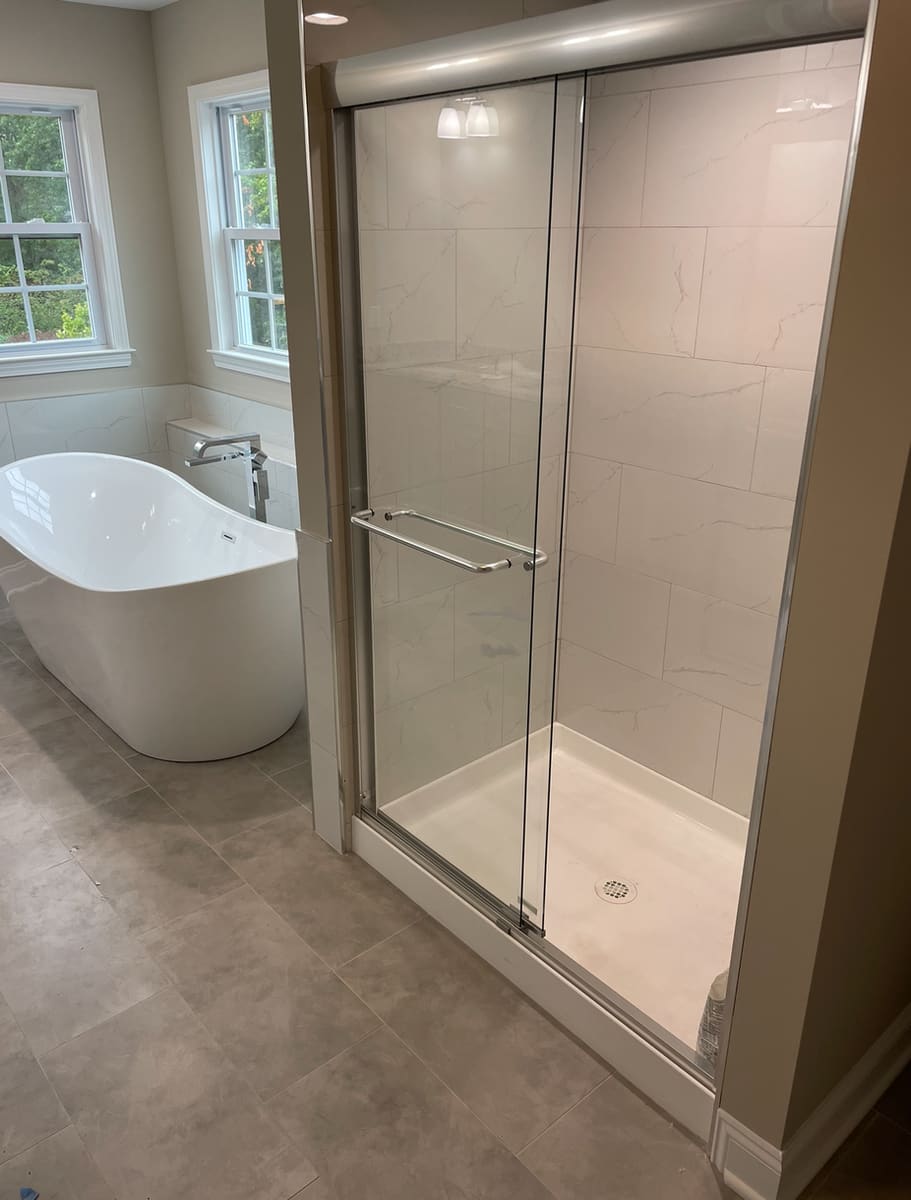
Freestanding Tub and Glass Shower
Bathroom renovation with freestanding tub, glass shower enclosure, marble-look tile, and gray floor tile.
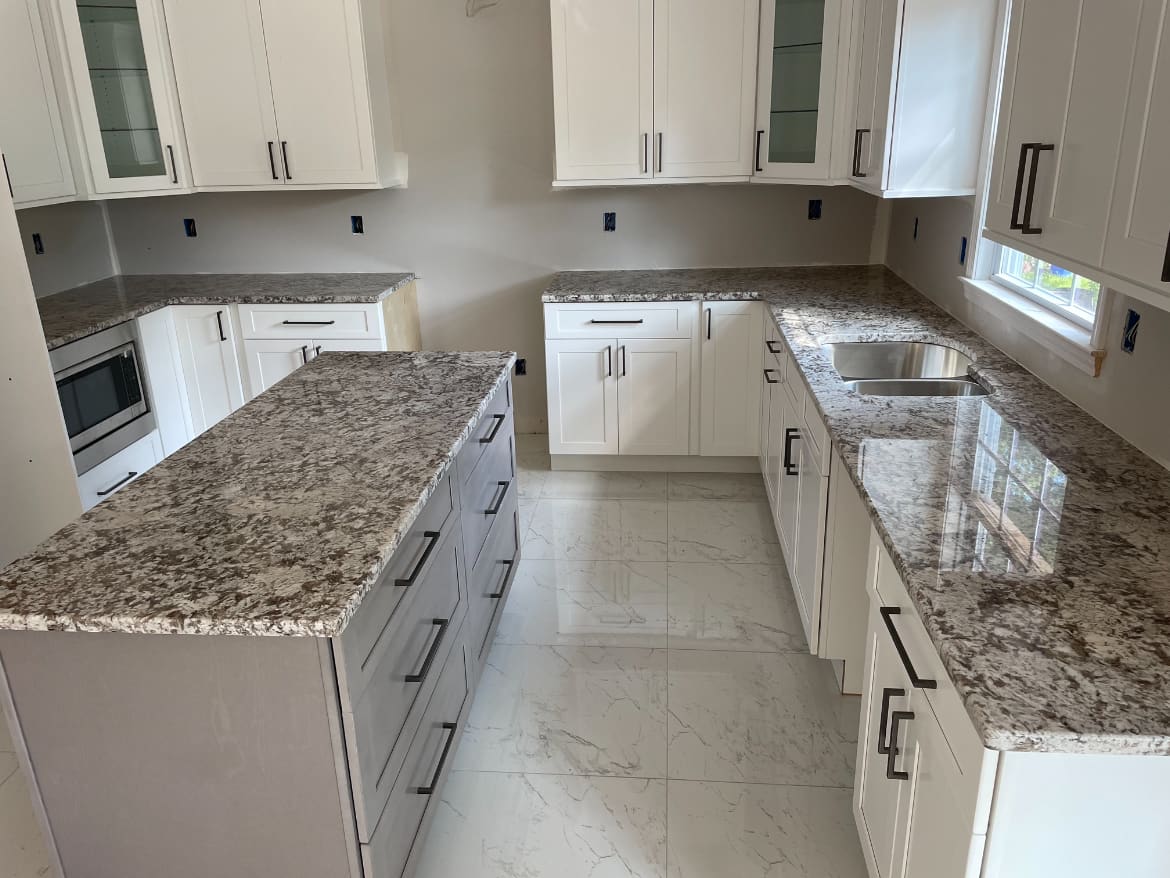
White Kitchen with Granite Counters
Kitchen renovation with white cabinets, granite countertops, tile backsplash, and marble-look flooring.
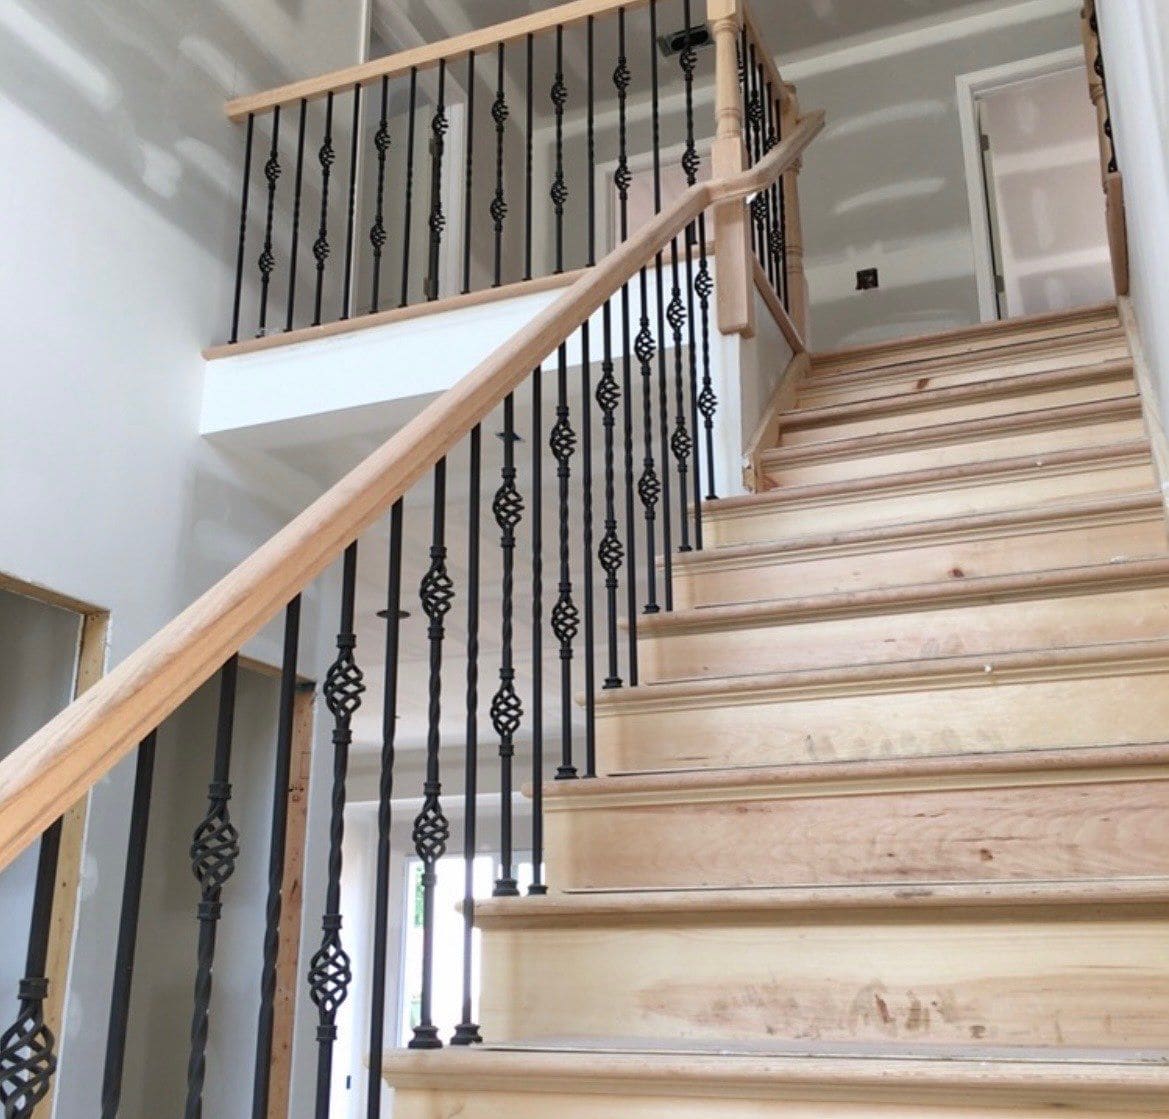
Staircase Railing in Progress
Interior staircase work with wood railings, decorative iron balusters, and finish carpentry in progress.
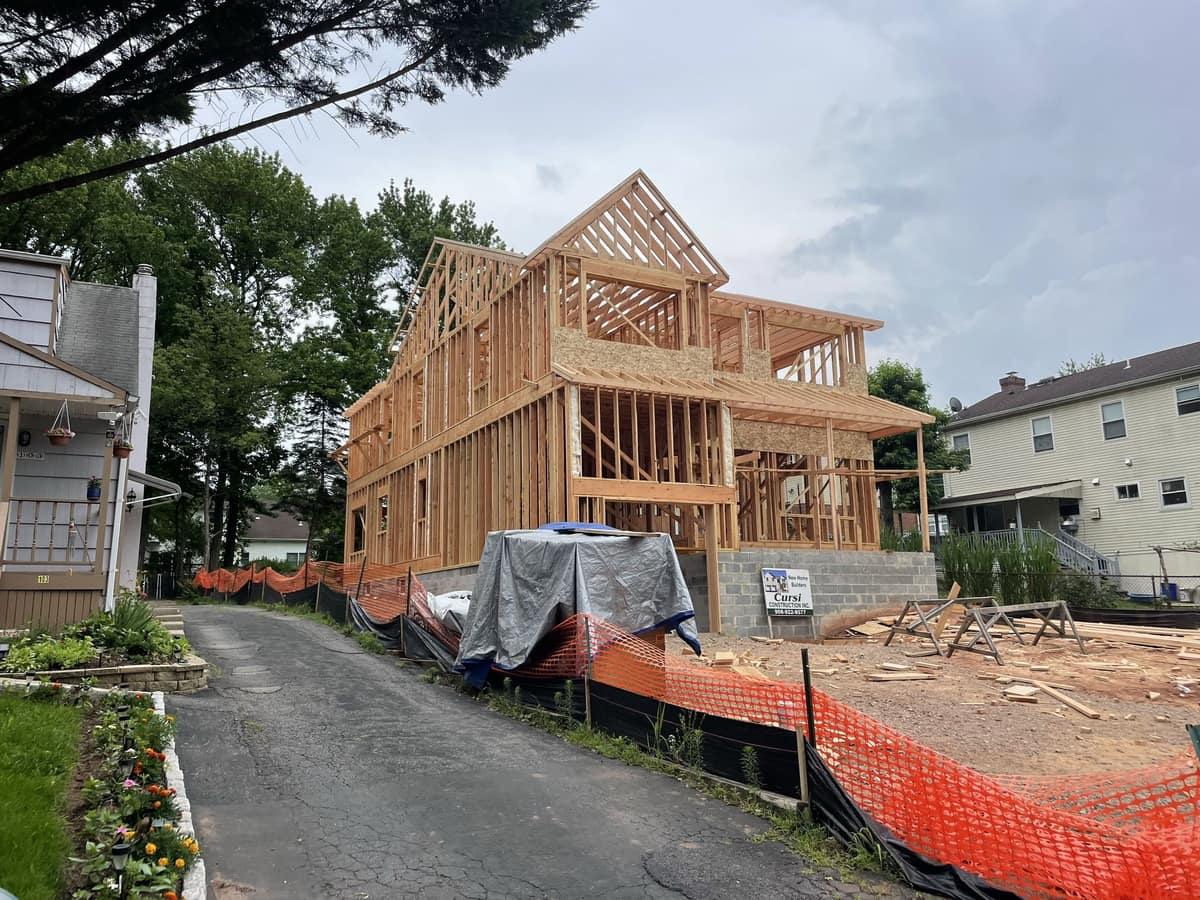
New Home Framing Side View
Side view of a new residential build during the framing phase, with exterior walls and roof structure taking shape.
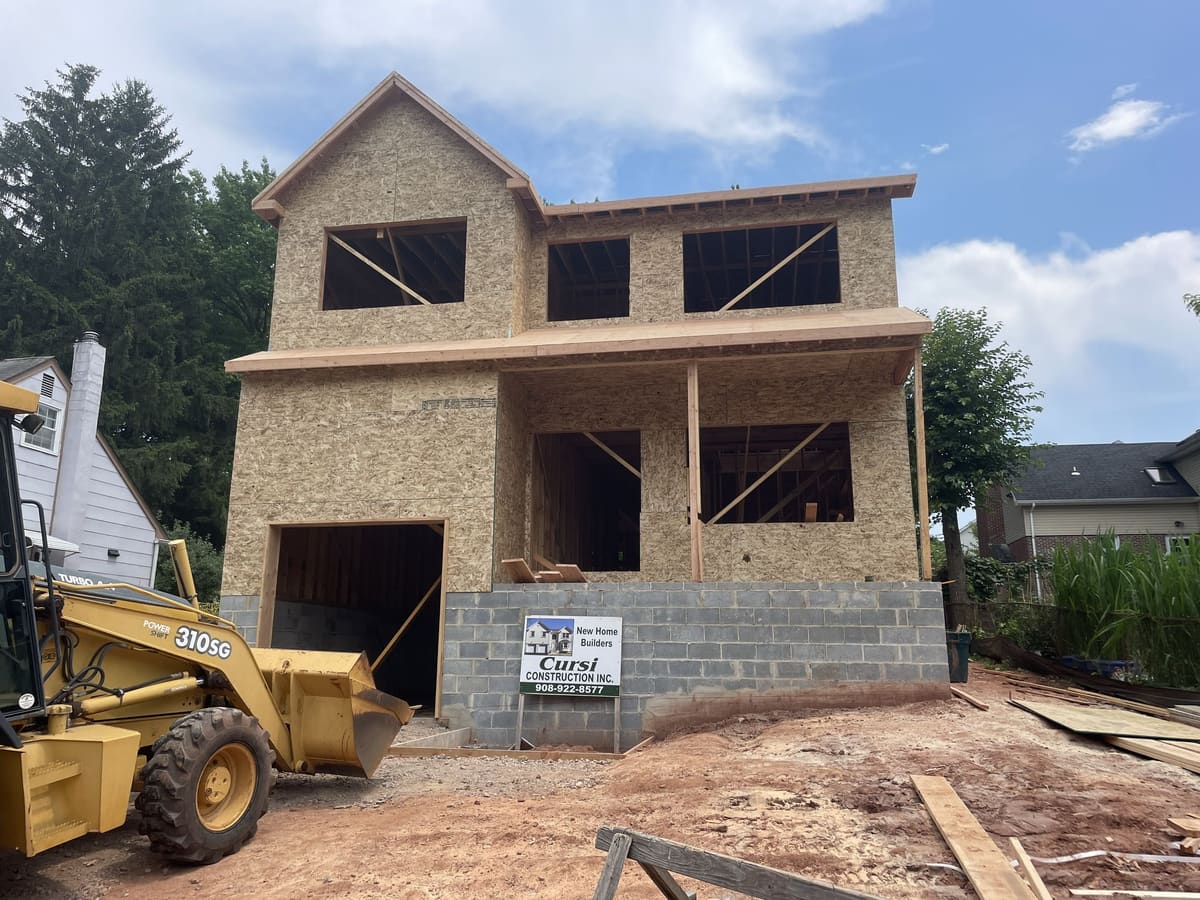
Block Foundation and Framing
New home construction with block foundation, exterior framing, front porch roof, and site equipment.
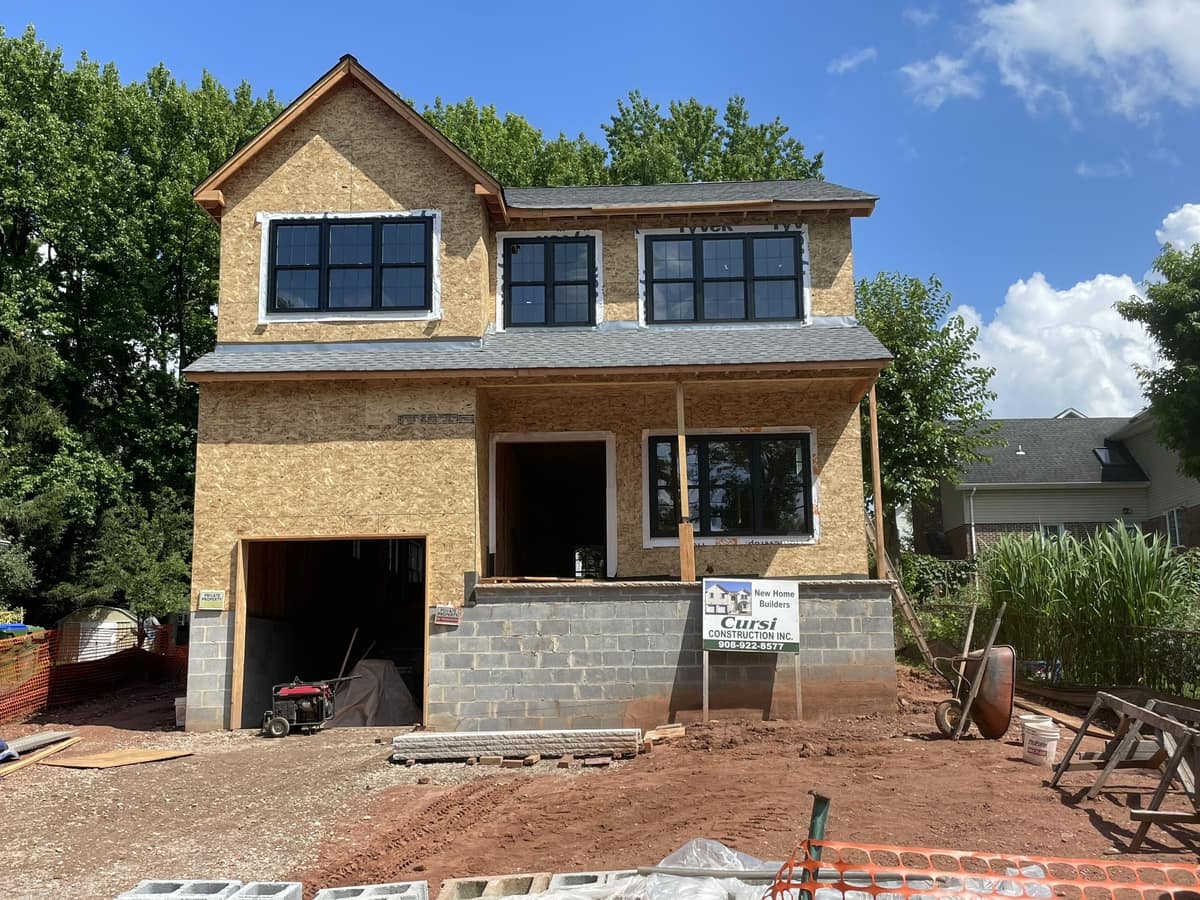
Front View New Home Construction
Front view of a new residential build with block foundation, second-floor framing, garage opening, and porch structure.
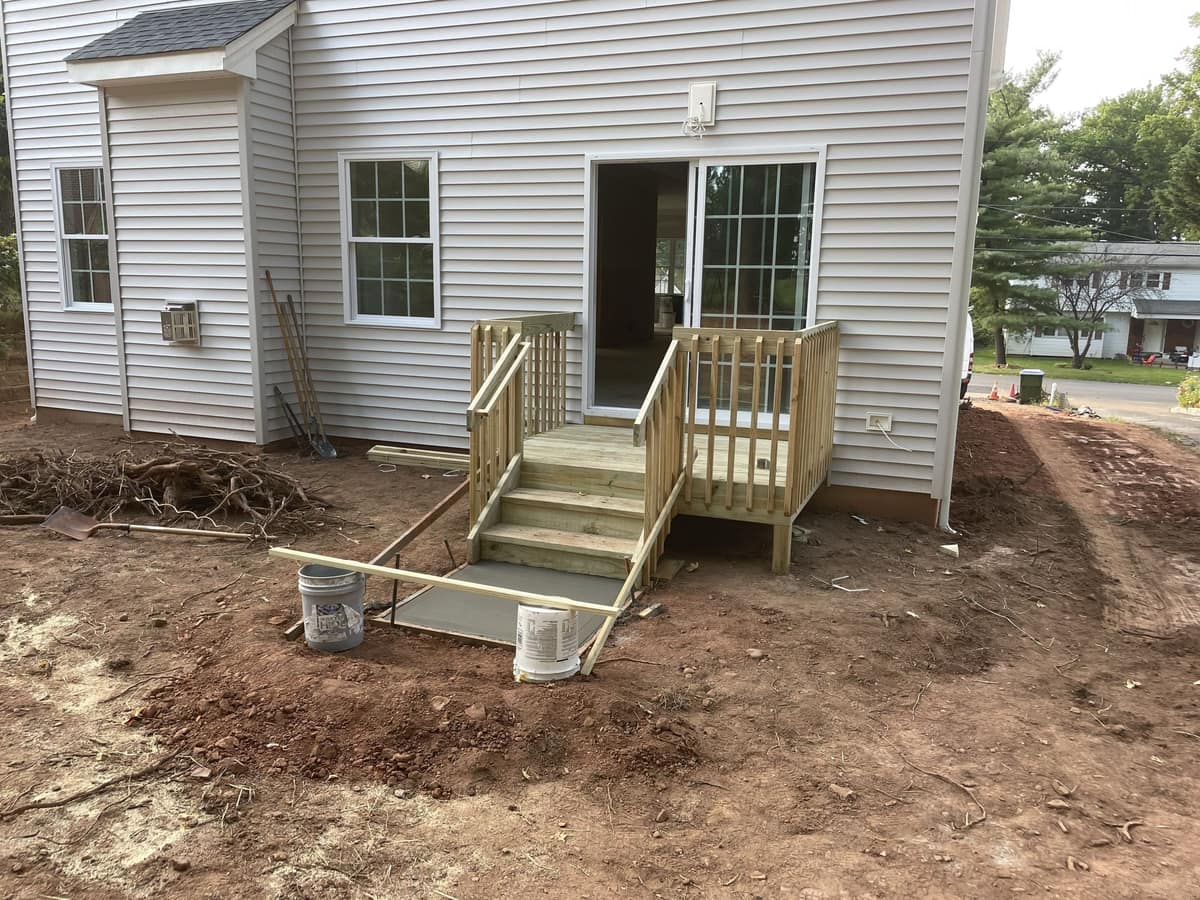
Rear Entry Steps and Landing
Rear exterior entry with new wood steps and landing during construction.
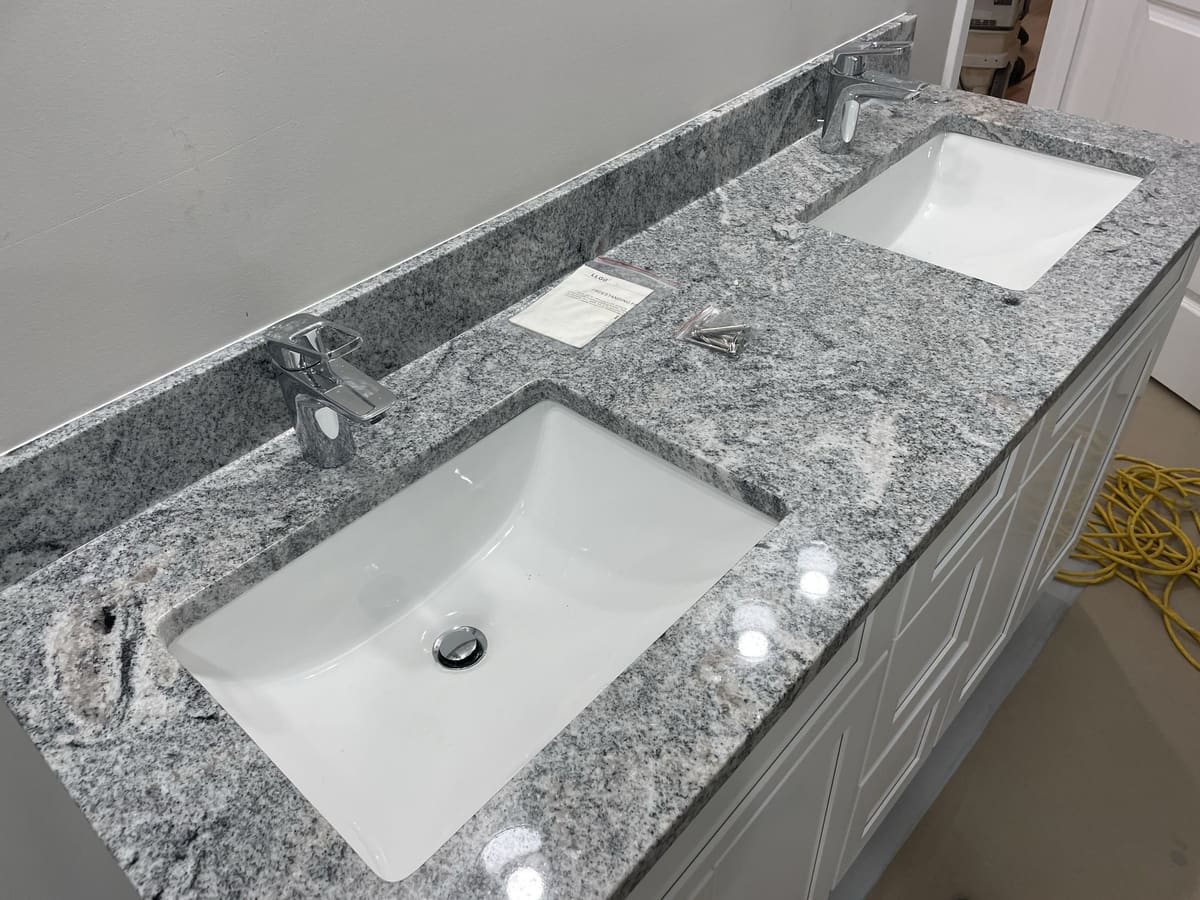
Granite Double Vanity Detail
Close-up of double vanity with granite countertop, undermount sinks, chrome faucets, and gray cabinetry.
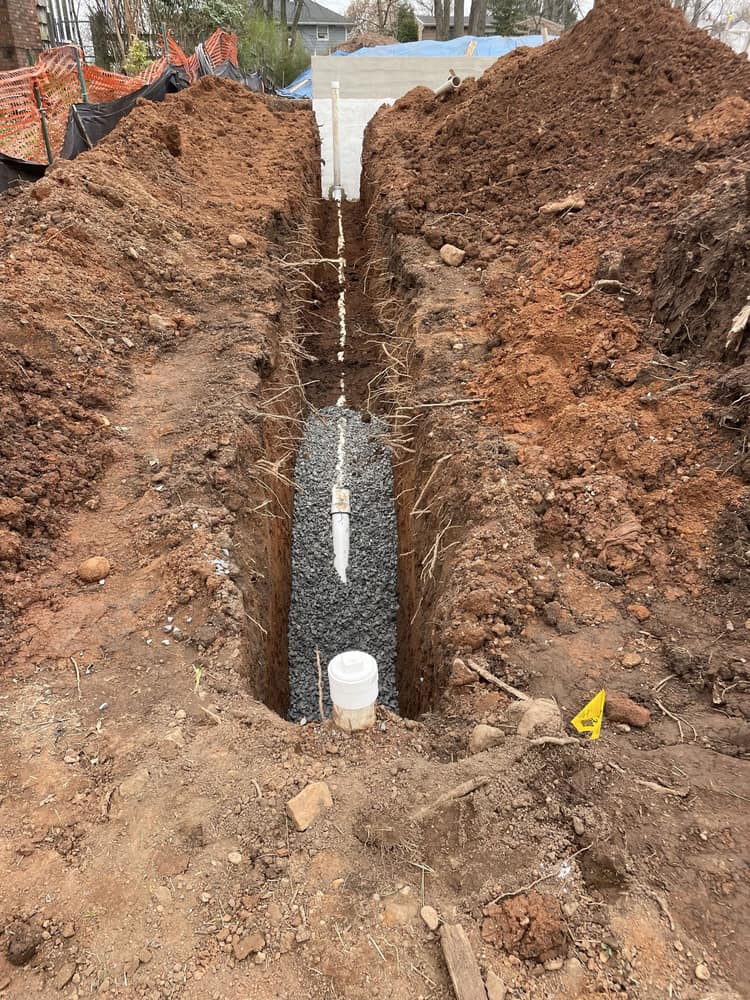
Underground Plumbing Rough-In
Underground plumbing rough-in work prepared before the next phase of residential construction.
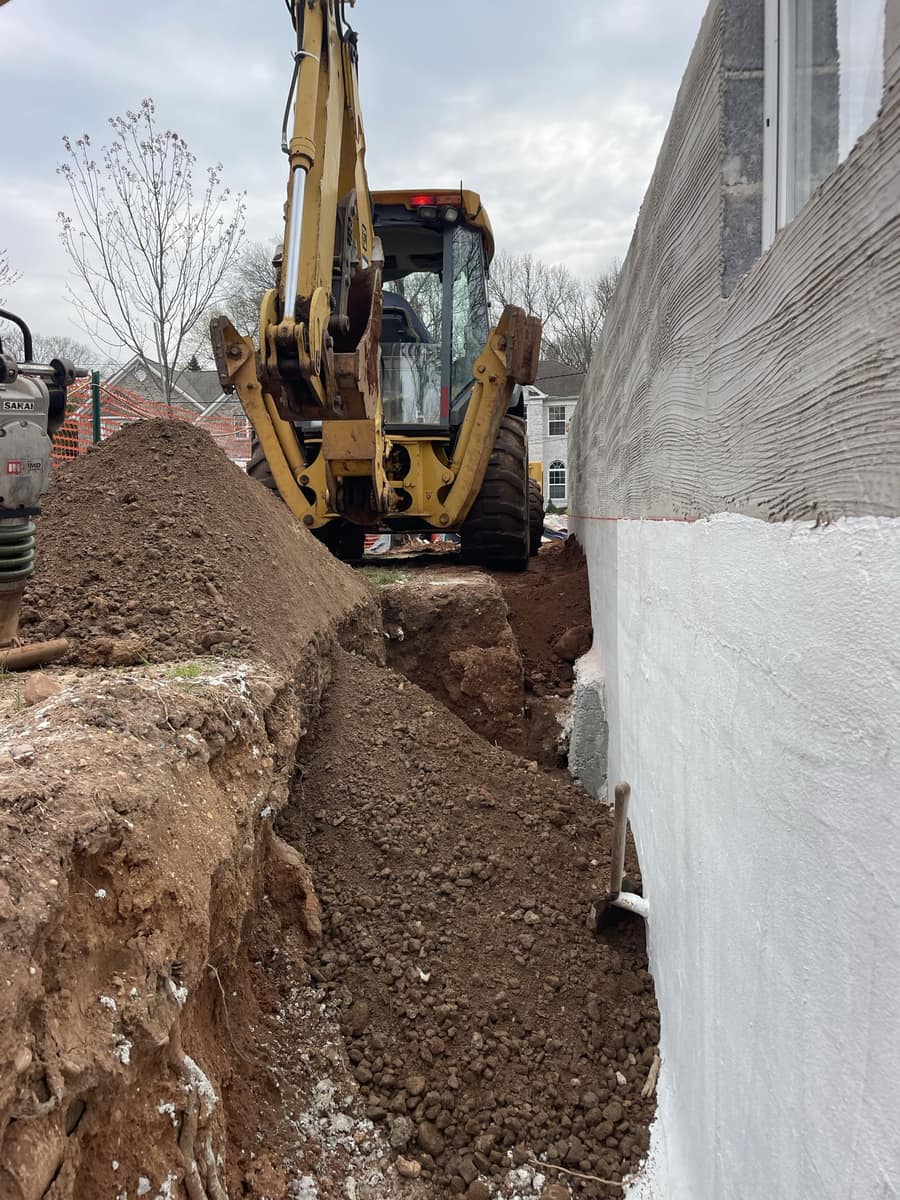
Foundation Excavation Side Yard
Excavation work alongside a foundation wall during residential site preparation.
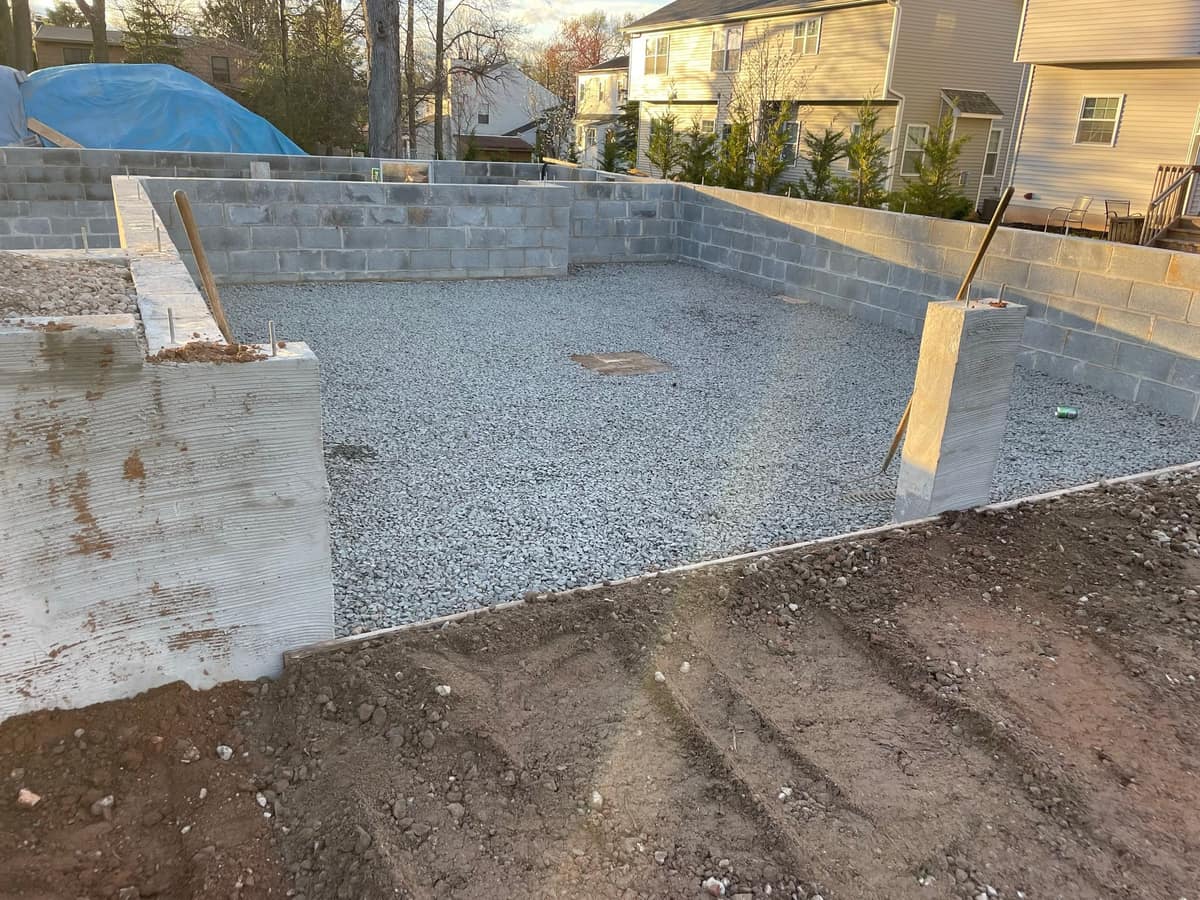
Foundation Gravel Base
Prepared foundation area with gravel base, block walls, and site work ready for the next construction phase.
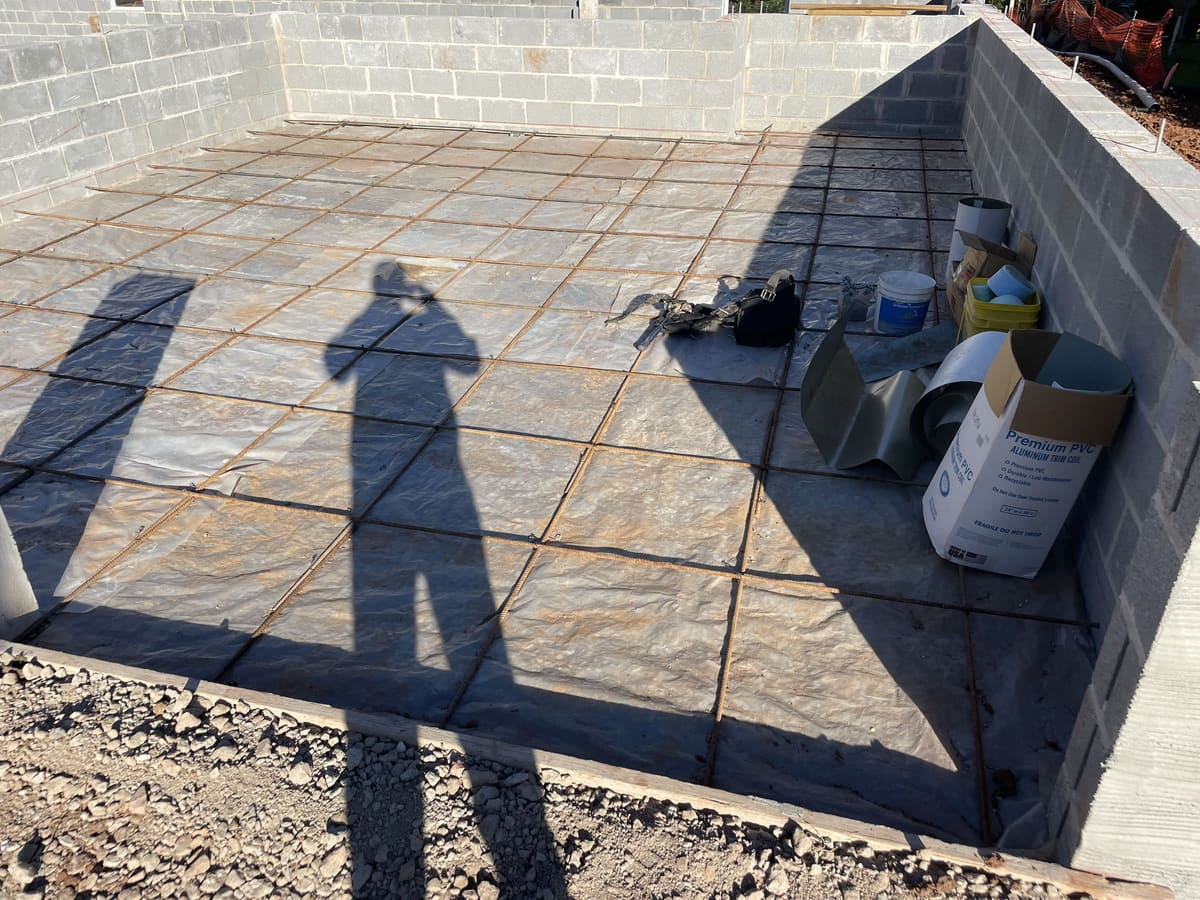
Masonry Foundation and Base Prep
Masonry foundation area with prepared base, block wall, and materials staged for continued construction.
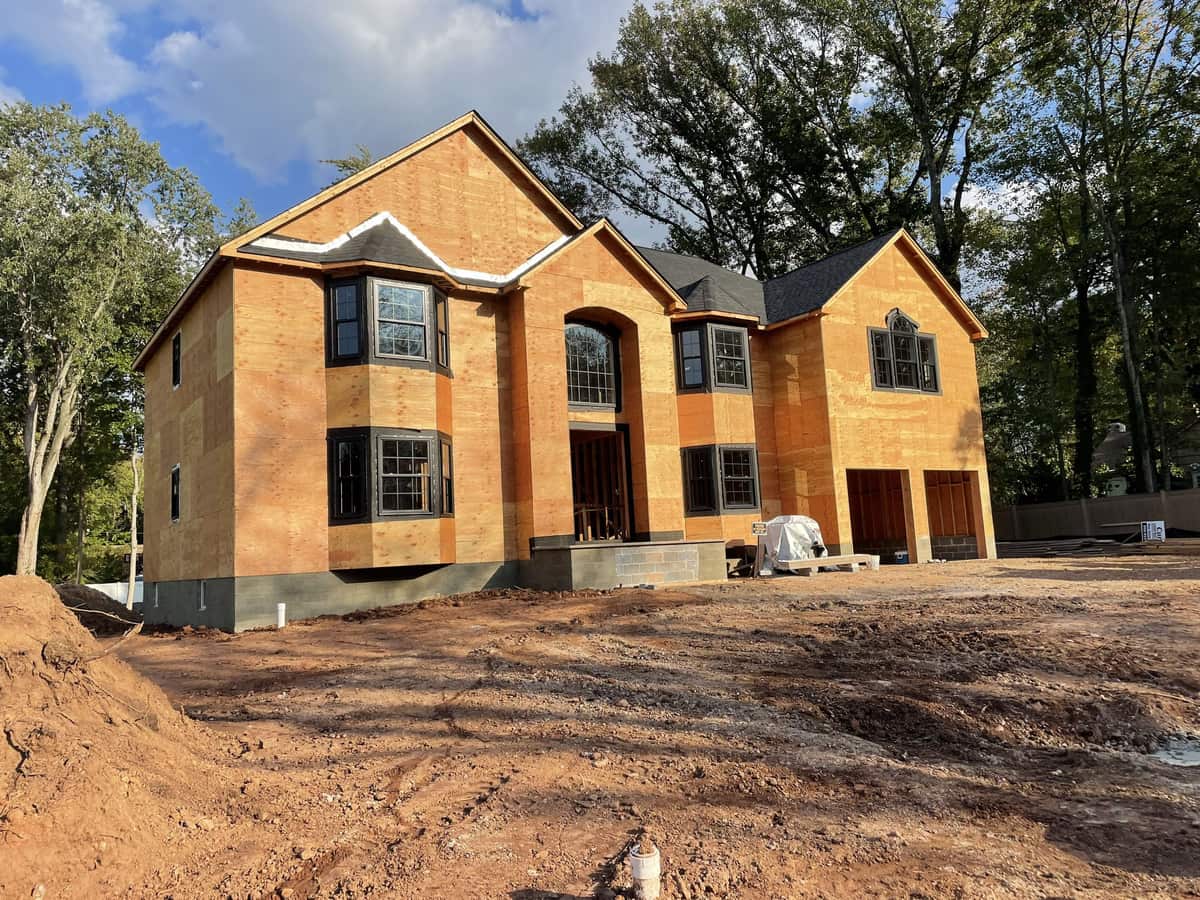
New Home with Sheathing and Windows
Custom home build in progress with roof, exterior sheathing, windows, front entry framing, and site work underway.
Have a project in mind?
Get a Free Estimate